

A single wall of natural stone decides the character of a room before any furniture arrives. It also carries more risk than any other finish, since the veining is fixed at the quarry and a slab cut in the wrong place turns a dramatic surface into an expensive muddle. The decisions that matter happen at selection and layout, well before anything reaches the wall. Our interior design service in Turkey service page sets out how the team specifies stone alongside the rest of a scheme.
The eight rooms below show what stone does in different settings, along with the two or three technical points behind each one.
Choosing the slab before choosing the room
Stone selection happens at the yard, in person, with the actual slabs on the rack. Photographs flatten veining and shift colour, and two slabs cut from the same block can differ enough to change a scheme. Reserve the material once you have seen it, since blocks sell quickly and a replacement from a later block rarely matches.
Ask for the bundle sequence at the same time. Slabs come off a block in order, and consecutive slabs open like a book — the source of every book-matched wall. Losing that sequence means losing the option later.
1. A grey marble headboard wall
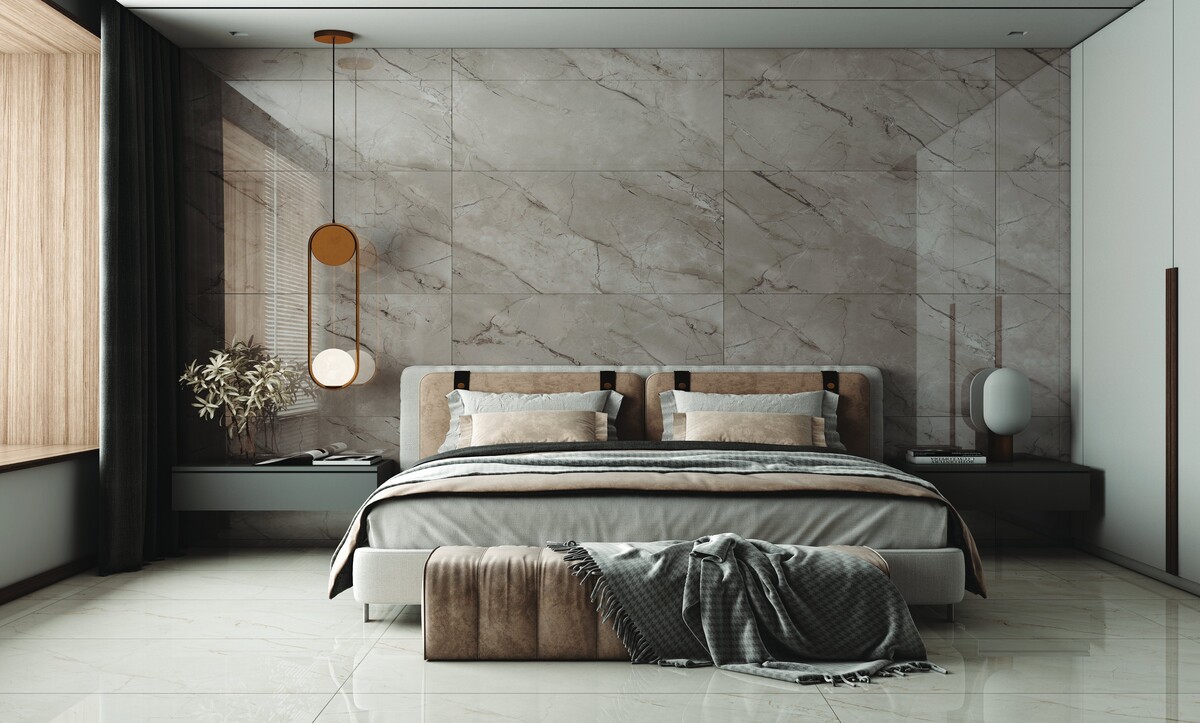
Large-format grey marble tiles run the full width of a bedroom behind an upholstered bed, with visible joints forming a regular grid and floating black consoles set against them.
Tiled stone reads differently from a single slab. The grid becomes part of the composition, so set the joint lines deliberately — centre a joint on the bed axis, or hide it behind the headboard, rather than letting the tiling start from one corner and land wherever it lands. Plan the grid against the bed width first and the wall width second.
Warm metals soften the coolness of grey stone, which is why the copper pendant works. Grey marble under cool white light turns blue and clinical; keep the fixtures at 2700K to 3000K in a bedroom carrying this much stone.
2. Dark stone framed by fluted timber
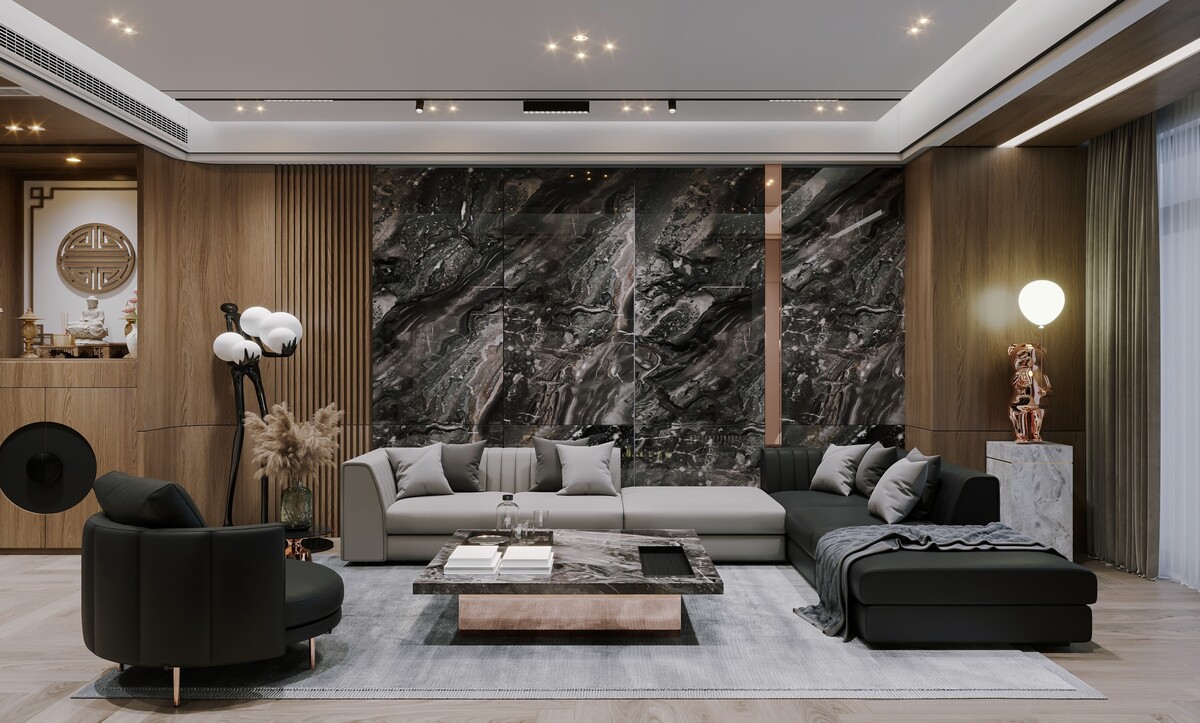
Four panels of heavily figured dark marble form the wall behind an L-shaped sofa, framed on both flanks by warm timber, one section fluted and one flat.
Dramatic stone needs a border. Timber on either side contains the pattern and stops it running into the corners of the room, and the shift between fluted and flat gives a quieter texture beside the loud one. Without that frame, heavily veined stone tends to read as wallpaper.
Keep everything else calm. Grey and black upholstery, one stone coffee table picking up the same tones, and no secondary pattern anywhere in the room. Our guide to Rosso Levanto covers what to expect from stone with this much movement, including how much of it a room can absorb.
3. Horizontal veining across a kitchen
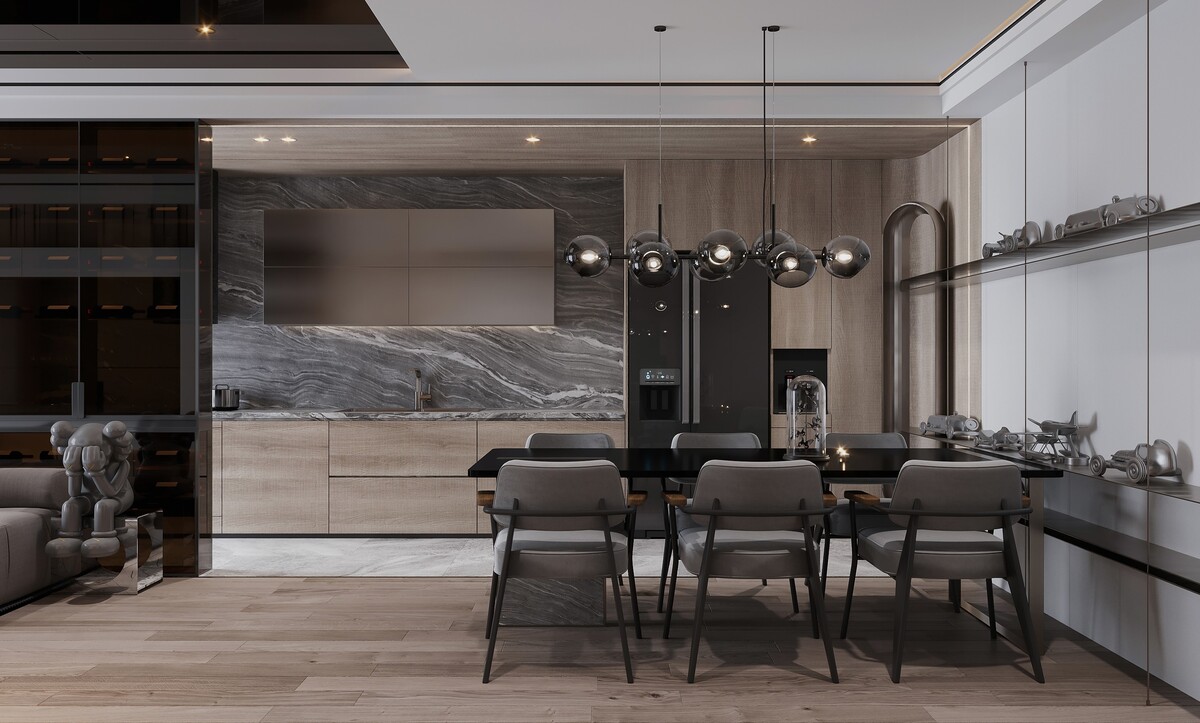
A grey stone splashback runs the full length of the counter with the veining laid horizontally, continuing across the worktop, set against pale timber cabinetry and a black island.
Vein direction is a specification rather than an accident. Horizontal veining stretches a kitchen wall visually and suits a long galley run; vertical veining raises a shorter section and works better in a narrow return. Say which you want in writing, because the fabricator will otherwise cut for yield.
Match the splashback and worktop from the same block, and ask for the layout drawing before anything is cut. Twenty minutes reviewing that drawing prevents the most common and most expensive stone mistake. More on this in our marble kitchen design ideas.
4. A full-height slab in a double-height room
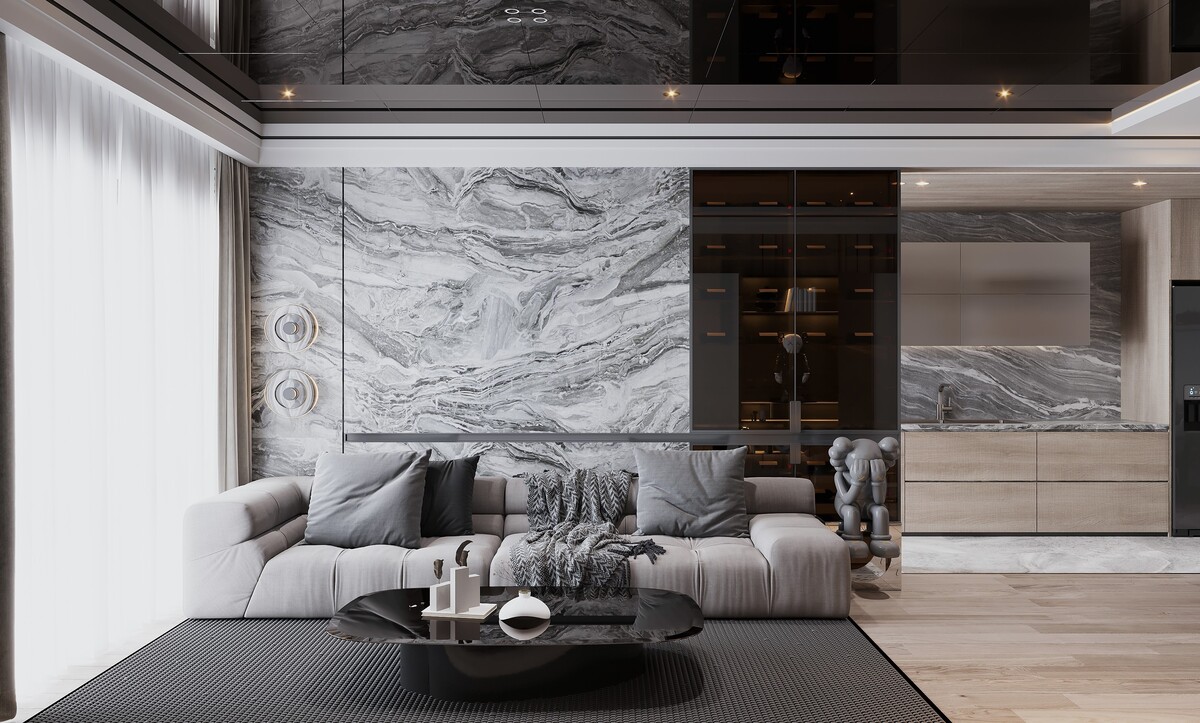
A single expanse of grey and white marble rises the full height of a tall living space, with a glazed wine display beside it and the kitchen visible beyond.
Tall rooms are where stone earns its cost. A slab wall reaching a high ceiling supplies scale that furniture cannot, and it gives a double-height volume something to hold the eye at the upper level rather than leaving a blank band above the seating.
Light it from a concealed source at the top rather than from spots below. Downlighting rakes across the surface and reveals the depth in the veining; uplighting from floor level flattens it and picks up every imperfection in the substrate behind. Allow for the fixing system in the wall build-up too, since full-height slabs need mechanical support rather than adhesive alone.
5. Fluted plaster instead of stone
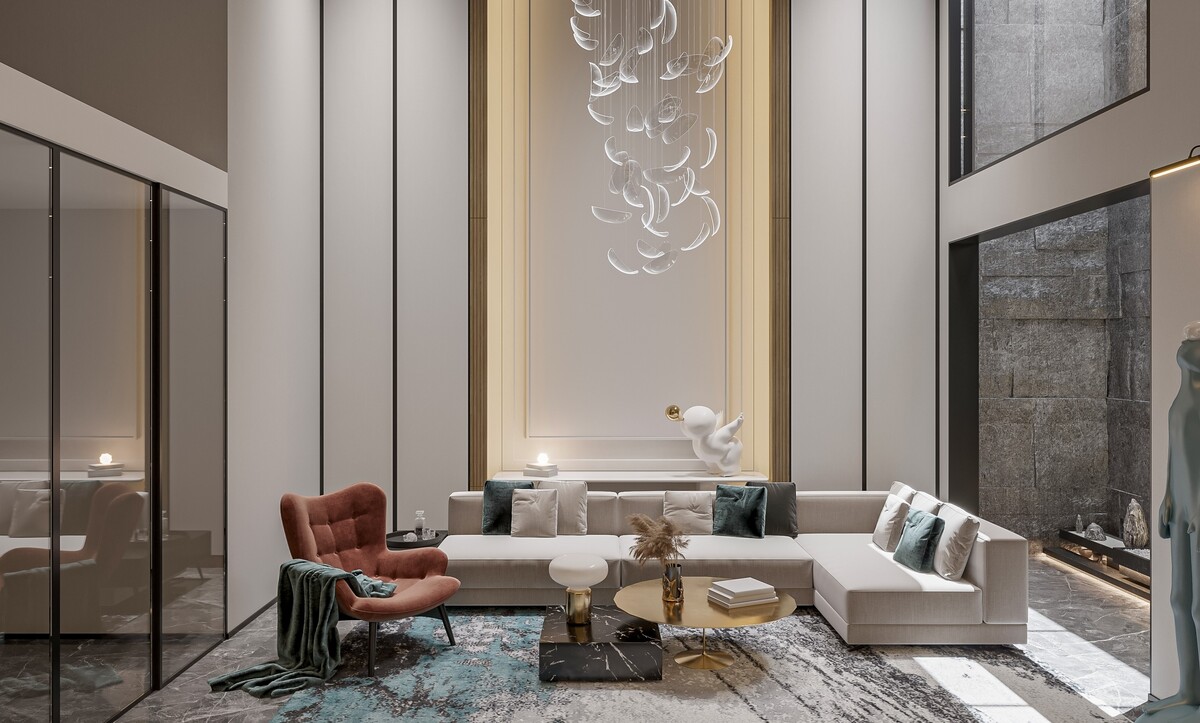
A double-height wall in fine vertical plaster fluting rises behind a pale sectional, with a brass-framed recess at the centre and a cascading glass chandelier dropping through the volume.
Not every tall wall wants stone. Fluted plaster gives vertical rhythm and shadow at a fraction of the cost, and it leaves the chandelier as the single dramatic element in the room. Two competing statements at that height cancel each other.
The rule worth applying across a whole project: reserve stone for the surfaces people stand close to and touch, and use plaster, timber or paint on the ones they only see from across the room. Our post on beautiful textures explores the alternatives in more detail.
6. Black stone as a media wall
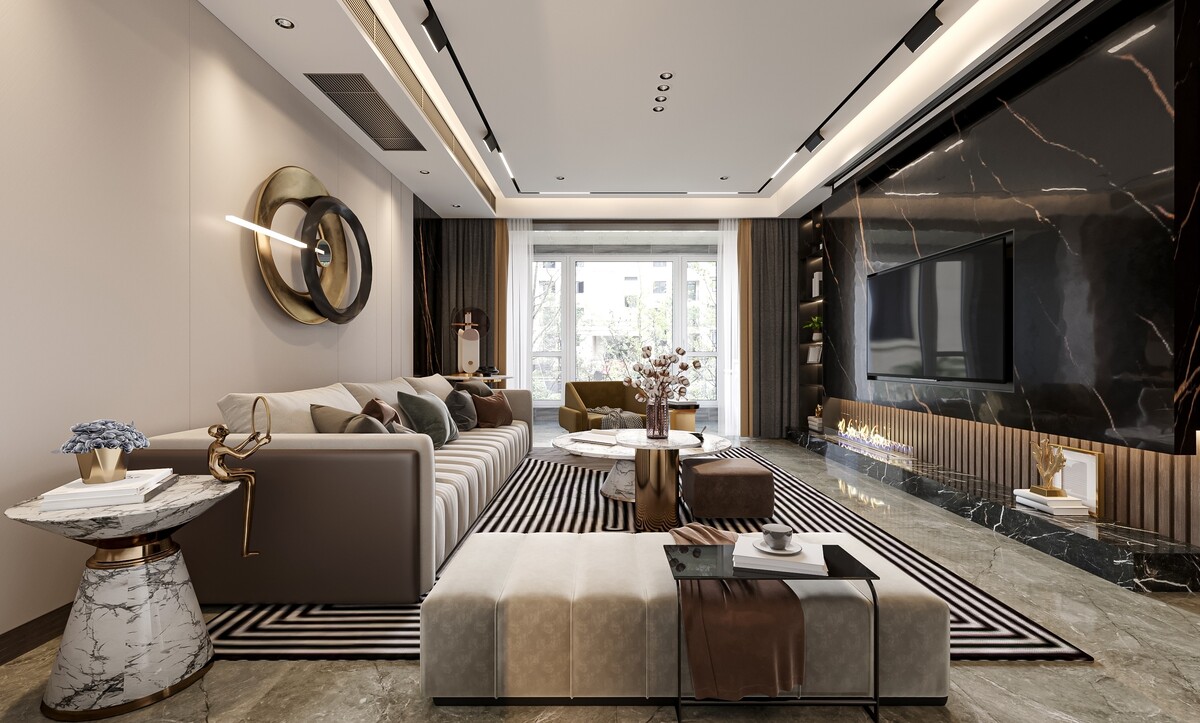
A black marble panel with copper veining spans the media wall, with a linear fire set into a fluted timber band beneath the screen and the same stone continuing onto the floor.
Dark stone suits media walls precisely because the screen vanishes into it. Run the stone past the edges of the display in both directions, ideally to the full width of the wall, so the television reads as part of the panel rather than an object hung on it.
The fluted timber strip beneath gives the fire a mounting surface and breaks up what would otherwise be an unrelieved black plane. Note the heat consideration as well: keep a ventilated gap between a linear fire and any stone above it, and confirm the tolerance with the fireplace supplier before setting the panel height.
7. Pale marble with dramatic veining
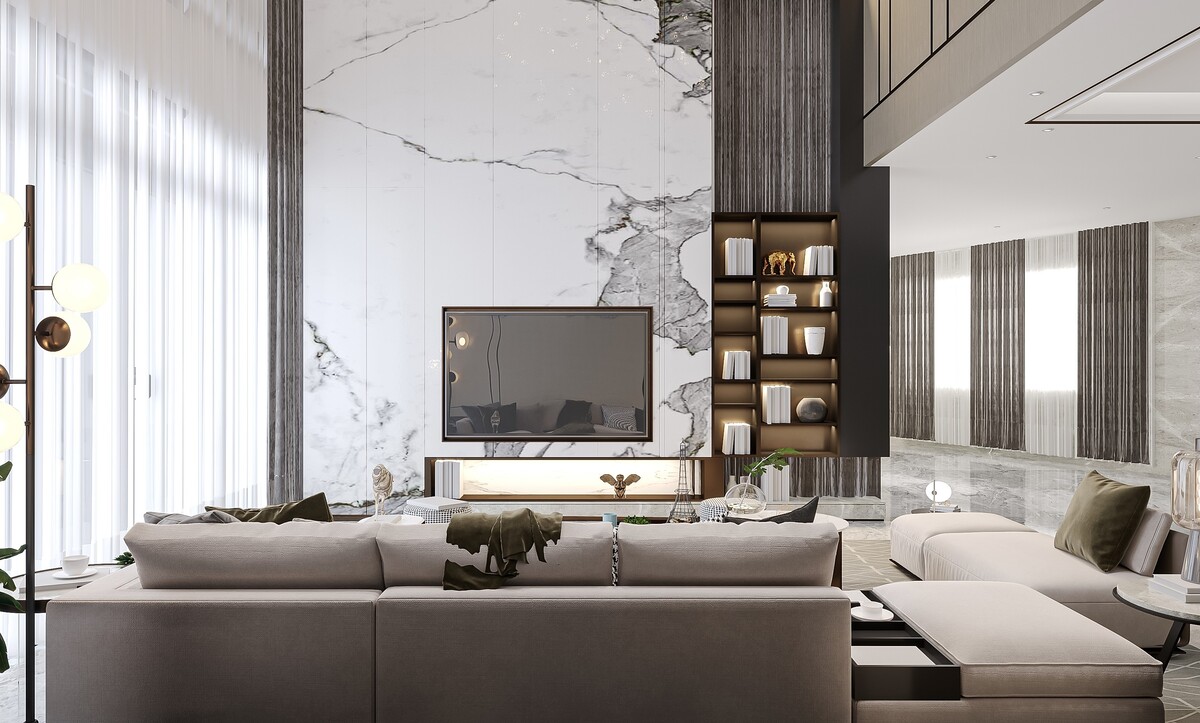
A tall panel of white marble with heavy grey veining carries a mounted screen and a lit recess, flanked by a dark-veined stone column and a bronze shelving bay.
Pale stone with strong veining behaves like artwork. Centre the composition on the most active part of the vein and let it fall behind the screen rather than beside it, so the busiest area sits behind something solid and the quieter field surrounds it.
Pairing two contrasting stones in one wall succeeds when one clearly dominates and the other reads as trim. Here the pale panel holds roughly three quarters of the surface and the dark column reads as an edge. An even split between two active stones leaves the eye with nowhere to settle.
8. Carved plaster and stone panels together
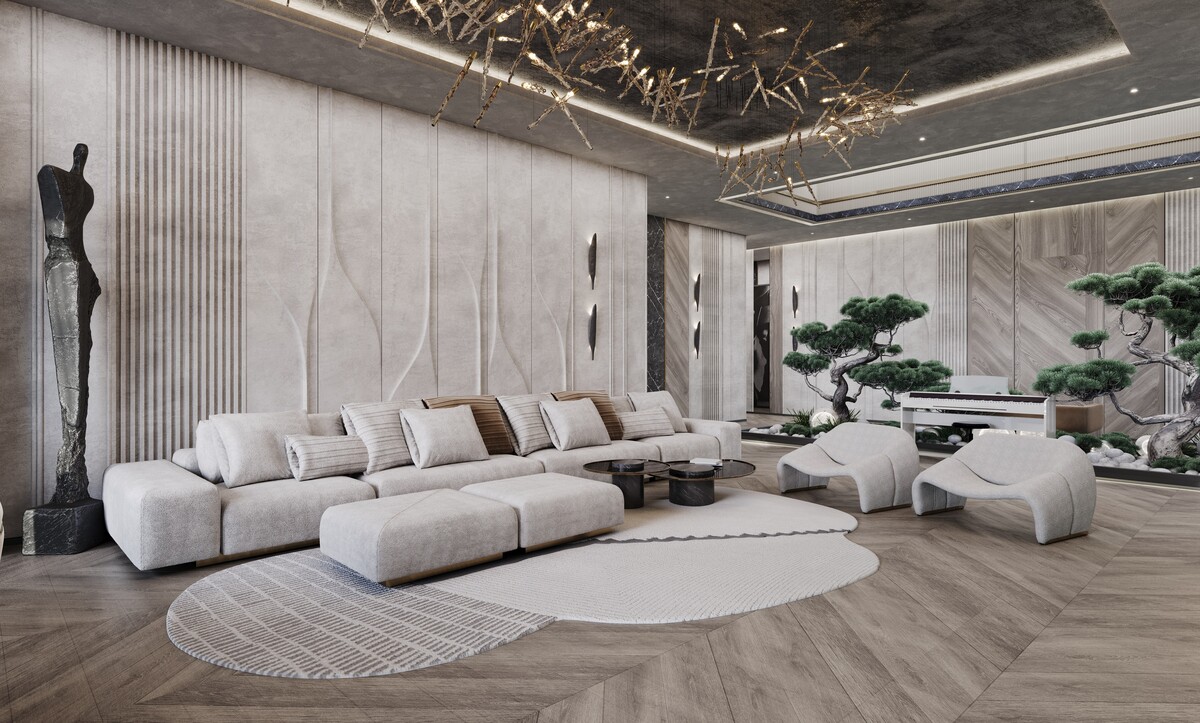
A sculpted plaster wall with flowing relief lines sits behind a long modular sofa, with stone-effect panelling continuing into the adjoining area and a branching chandelier overhead.
Combining carved plaster with stone panelling gives a large room two related surfaces at different intensities. Keep them in the same tonal family, and let the plaster take the wall people sit against, since it is warmer to the touch and quieter to look at over long periods.
This approach also solves a practical problem in very large rooms: a continuous stone wall across ten metres becomes oppressive and expensive, while alternating materials holds the scale and keeps the budget within reach. For the material comparison, see natural versus artificial stone.
Finish, sealing and living with stone
Polished stone reflects light and deepens colour, which suits feature walls and formal rooms. Honed stone absorbs light and shows fingerprints and etching far less, which suits anything at hand height. Leathered and brushed finishes sit between the two and hide wear best of all.
Marble is calcareous and reacts to acids, so a splashback behind a hob or a wall near a bar wants sealing on a schedule — typically once a year, more often on honed surfaces. Quartzite and porcelain slabs resist etching better where a room sees heavy use, and modern large-format porcelain reproduces veining convincingly enough for walls, if less so for edges and returns.
Specifying stone properly
Three things settle most stone projects: select the actual slabs rather than a sample, request a layout drawing showing where every cut and joint falls, and decide the lighting position before installation. Stone lit from the wrong angle loses the depth that justified the expense in the first place.
Planning a villa or apartment interior? The Algedra team works across interior design, architecture and landscape from a single studio, with projects in Istanbul, Dubai, Doha, Riyadh and the wider Gulf. Get in touch to discuss your project, or explore our interior design service to see how we handle material selection from concept through to installation.