

A dining room asks more of its designer than almost any other space in a home. It holds a single large object at its centre, it fills and empties several times a day, and it has to look composed under afternoon daylight and again under a chandelier at nine in the evening. The rooms that manage all of this share a small set of decisions about proportion, material and light, and those decisions are the subject of everything below. For a closer look at how our team handles the room in residential projects, our dining room interior design service page sets out the process from layout to final styling.
The twelve schemes gathered here run from panelled marble formality to a pared-back table beside a window. Each one demonstrates a principle worth carrying into your own plan.
1. Repeat one fixture at two scales
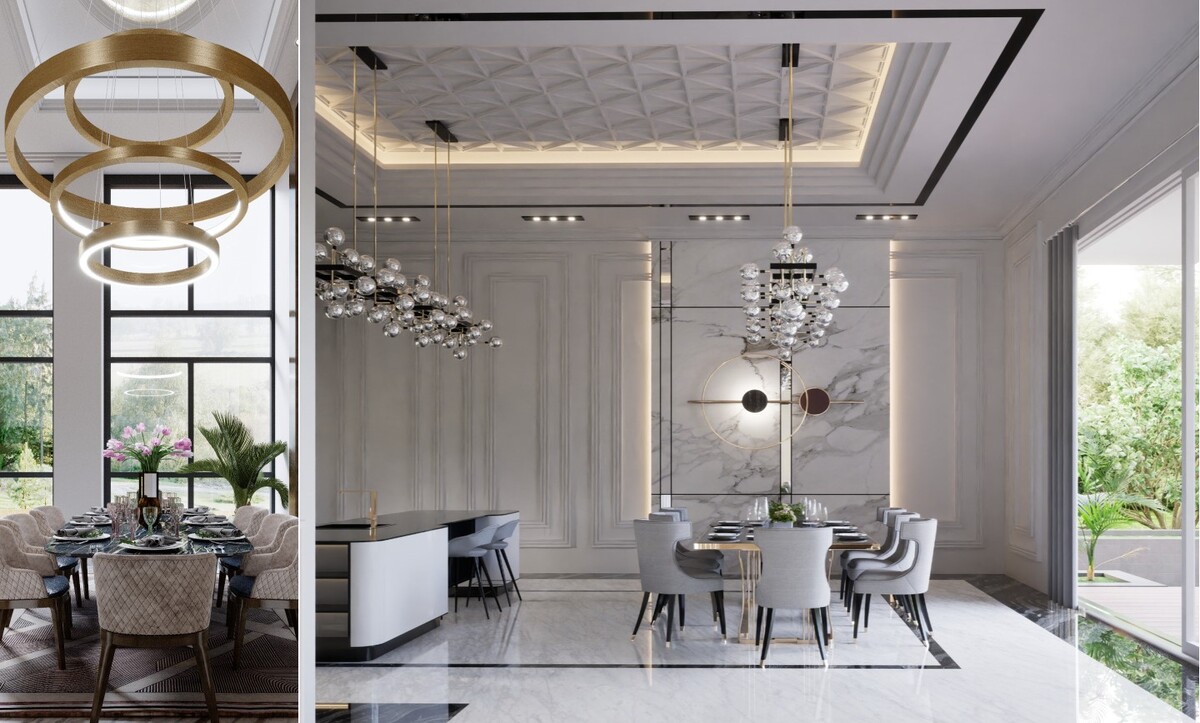
Two gold rings hang in a double-height window, and further into the same residence a bubble-glass cascade repeats above the table in a smaller register. Repetition of a single geometric idea at different sizes holds a large volume together while giving each zone its own presence.
The panelled marble wall behind the table earns attention here. Book-matched slabs framed by plaster moulding give the room a fixed focal point, and the cove lighting behind the coffered ceiling washes the panelling from above rather than lighting the table twice. Suspend a fixture 75 to 85 centimetres above the tabletop. Higher than that, the light spreads thin and the fixture reads as ceiling decoration; lower, and it interrupts sightlines across the table.
2. Let a single accent colour carry a neutral room
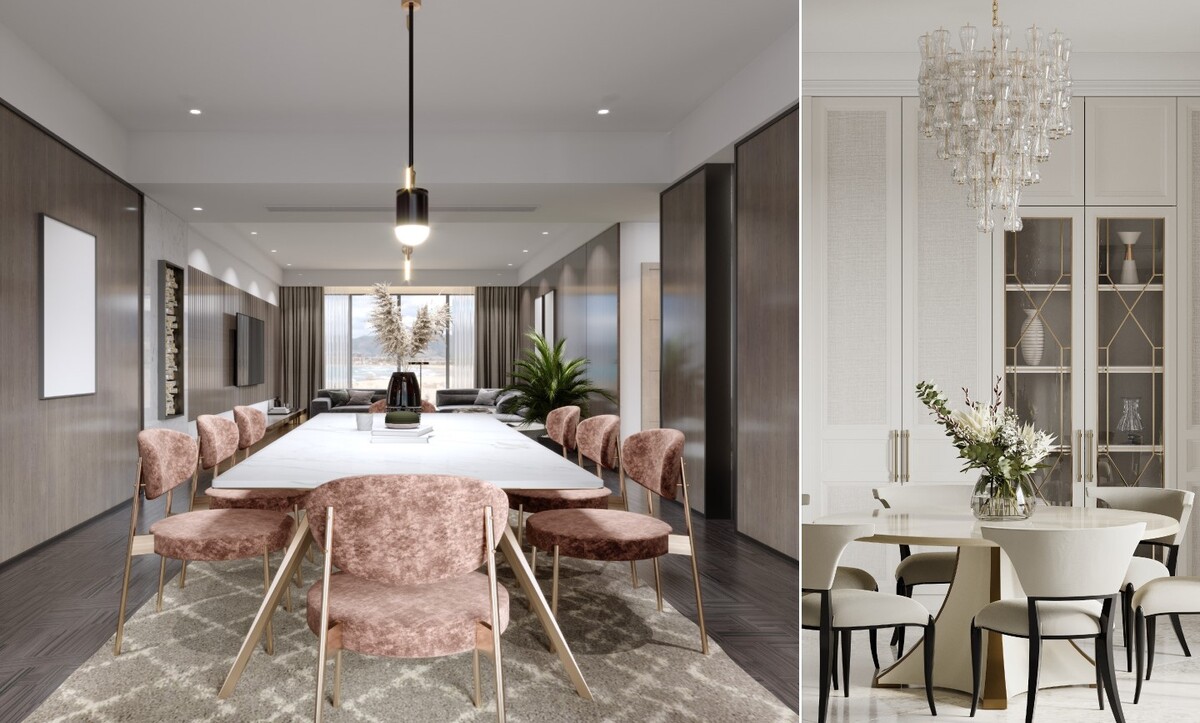
Dusty rose velvet on slim brass legs supplies all the colour in an otherwise grey-and-timber apartment. The long marble tabletop, the fluted wall panelling and the Berber-pattern rug hold to a narrow tonal range, so eight upholstered chairs become the event of the room.
This approach demands discipline in the rug. It should extend at least 60 centimetres past every edge of the table, keeping rear chair legs on the pile as guests push back. A rug that stops short catches the legs and unsettles the arrangement each time somebody stands. Glazed display cabinetry in the adjoining niche, lit from within and fronted with brass glazing bars, gives the scheme its formal counterweight.
3. Match the table shape to the room shape
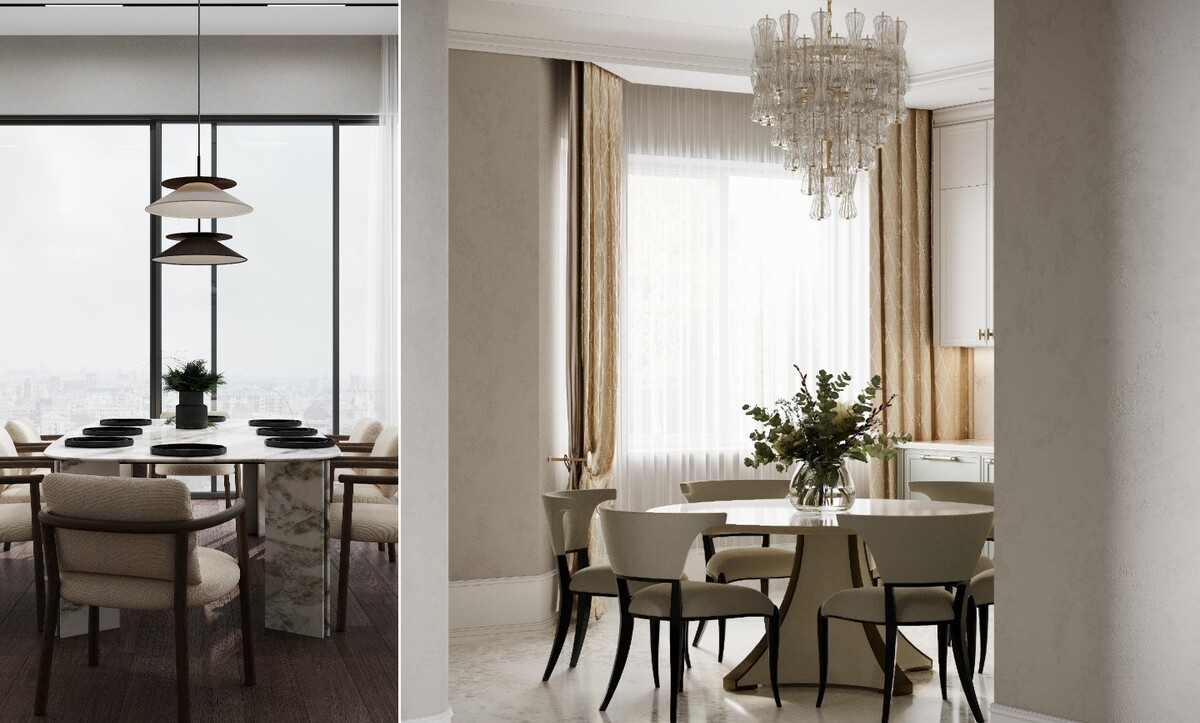
A long rectangular marble table sits parallel to a wall of glass, taking full advantage of the city beyond it. A few metres away, a round pedestal table occupies a squarer alcove, with sabre-leg chairs drawn close around a single central column.
The logic is straightforward. Long rooms accept long tables, and a pair of conical pendants tracks the length. Square or awkward rooms benefit from a round top, since a pedestal base removes corner legs and lets chairs slide anywhere around the circumference. A 130-centimetre diameter seats six comfortably; 150 centimetres takes eight. Our guide to ceramic dining tables covers the surface options in more detail.
4. Keep the fixture light when the ceiling sits low
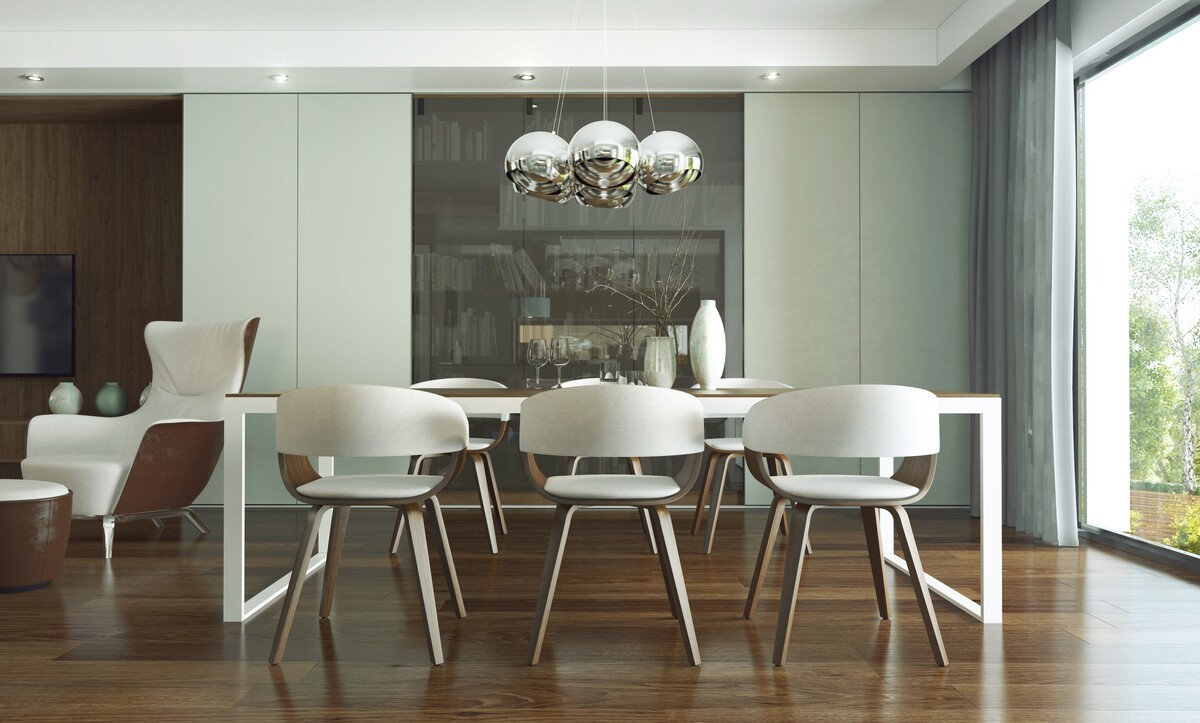
A cluster of mirrored chrome spheres floats above a slim white-framed table in a room with standard ceiling height. The reflective surfaces catch daylight from the terrace glazing and scatter it, so the fixture reads as bright rather than heavy.
Walnut flooring and sage lacquered joinery keep the palette warm and quiet. Bentwood chairs with rounded upholstered backs occupy little visual space. A dining table placed within a larger living volume works best with furniture of exactly this weight — present, useful, and modest enough to leave the room open.
5. Set contemporary furniture inside a classical shell
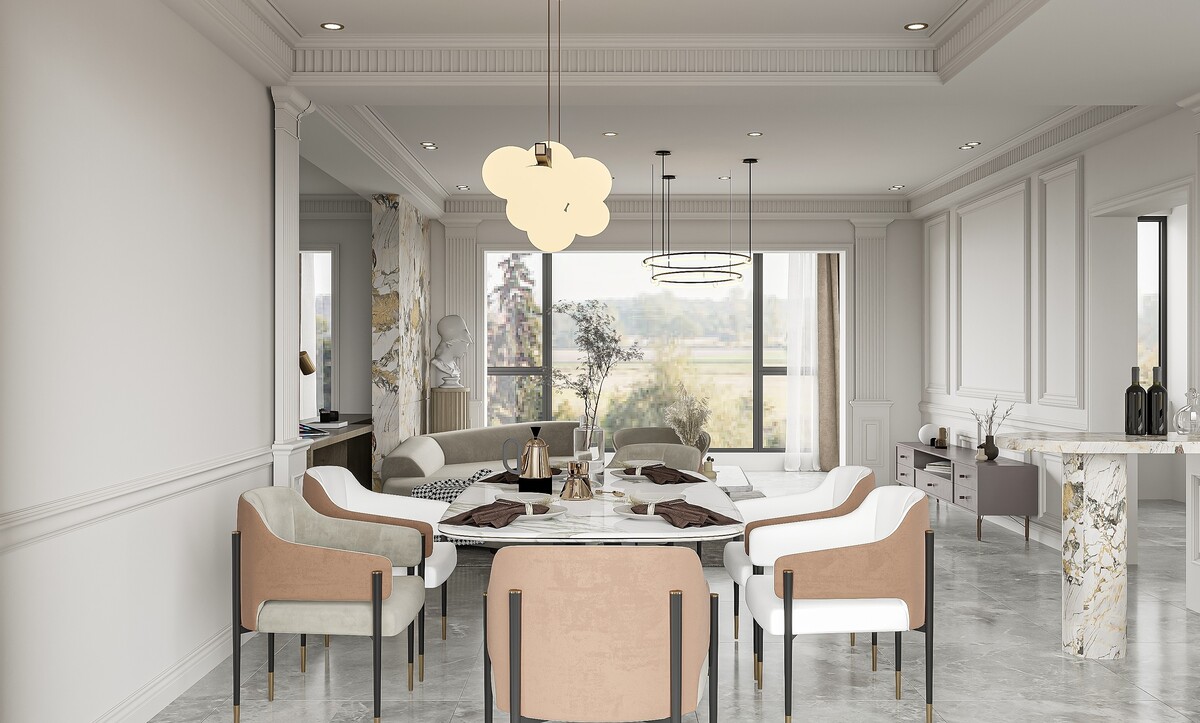
Deep cornices, panelled walls and a stepped ceiling establish a traditional envelope. The pendant above the table then takes an entirely modern form, a soft cloud of overlapping discs in warm brass.
Blush and sage upholstery on black-and-brass frames continues the contrast, and a veined marble console runs along one wall to hold serving pieces. Mixing periods succeeds when one element commits fully to each side. Half-classical mouldings paired with half-modern furniture leave a room looking undecided. For a fuller treatment of the traditional approach, see Make Your Dining Area Look Classic.
6. Choose a round table for larger groups
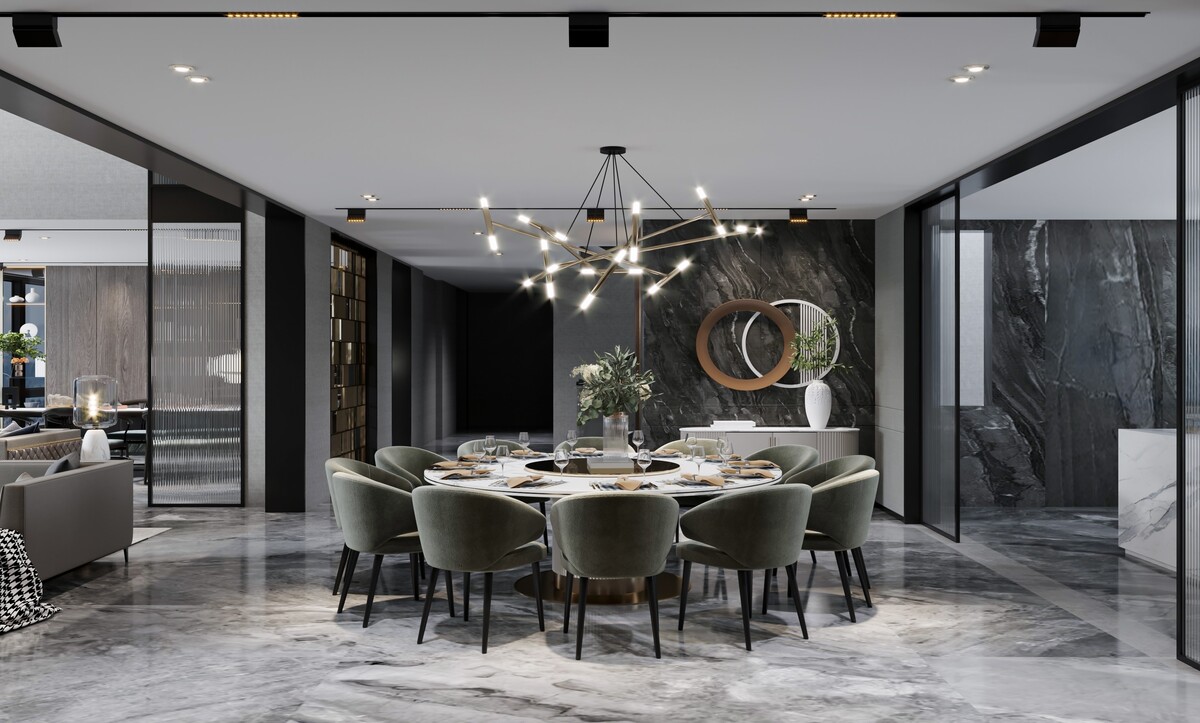
Ten olive velvet chairs surround a round marble table with a recessed serving centre, set against a dark stone feature wall and framed by reeded glass partitions. A branching brass chandelier spreads its arms to match the diameter below.
Round tables of this size do something rectangular ones cannot: every guest sits within sight of every other guest. For twelve seats you need roughly 180 centimetres of diameter, plus 90 to 105 centimetres of clearance behind the chairs for circulation. The fluted sideboard against the stone wall handles serving without intruding on that clearance.
7. Anchor an open salon with a heavy tabletop
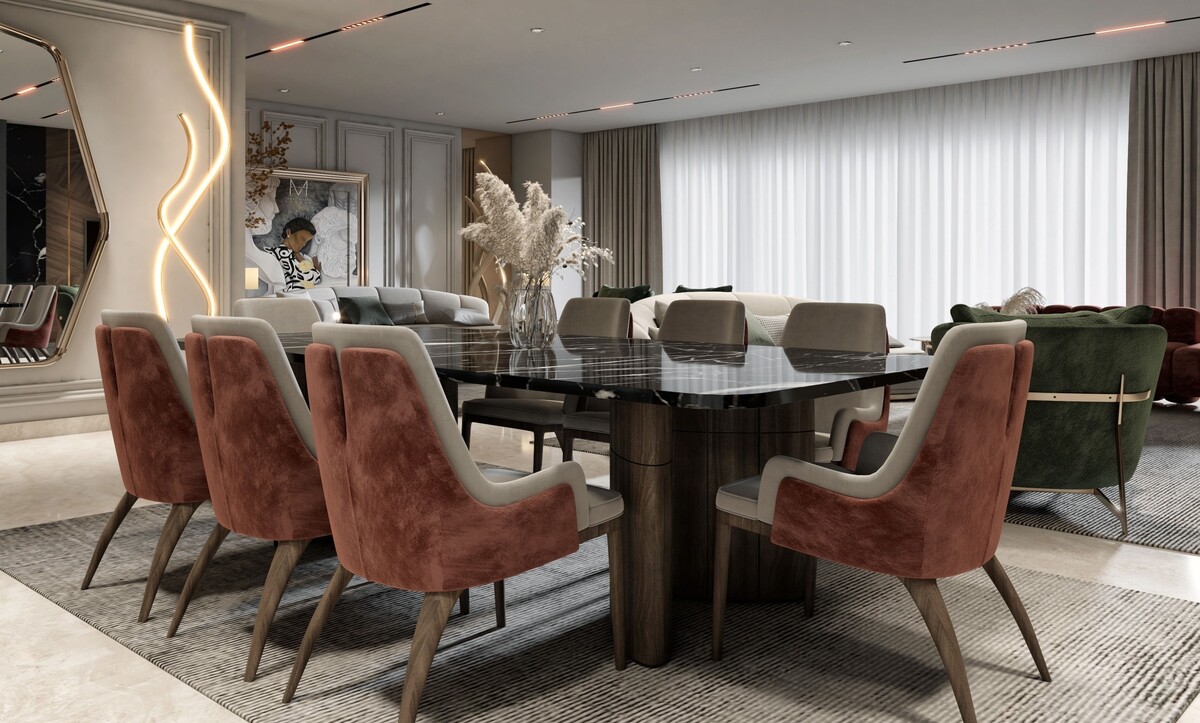
A square black marble top on a fluted timber base holds its ground in a room that also contains two sofa groupings. Terracotta and cream two-tone chairs mark the dining zone as distinct, and a sculptural ribbon of light traces the wall behind.
Open-plan layouts lose definition when every piece weighs the same. A dense, dark tabletop supplies visual mass at the point that needs it, and the rug beneath draws a clear boundary. Square tables suit conversation among eight, though they demand a genuinely square footprint to sit well.
8. Treat the table base as sculpture
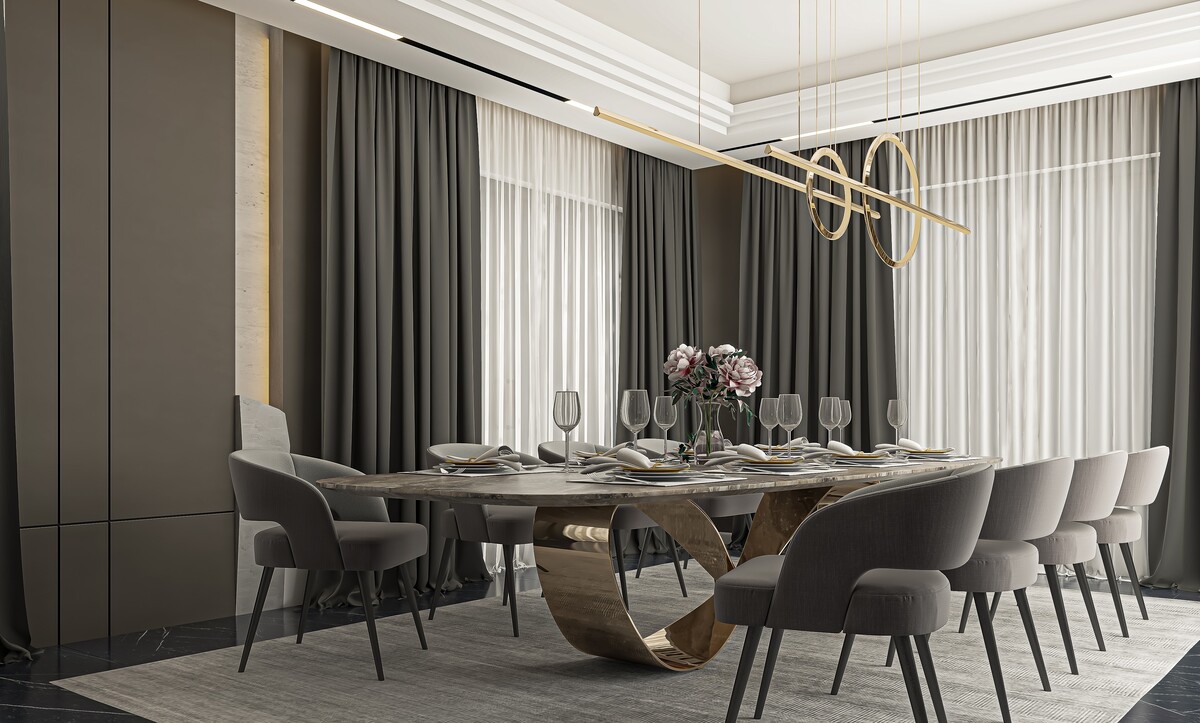
A polished brass ribbon curves beneath a stone top, and the room around it stays deliberately quiet — charcoal joinery, layered sheer and blackout drapery, a slim linear fixture overhead.
A base of this character sets its own conditions. Chairs should stay simple, upholstery unpatterned, and the tabletop free of anything taller than a low arrangement. The reward is a room with one memorable object rather than several competing ones. Layered drapery matters as much: sheers soften midday glare across a polished surface, and the heavier curtain closes the room for evening.
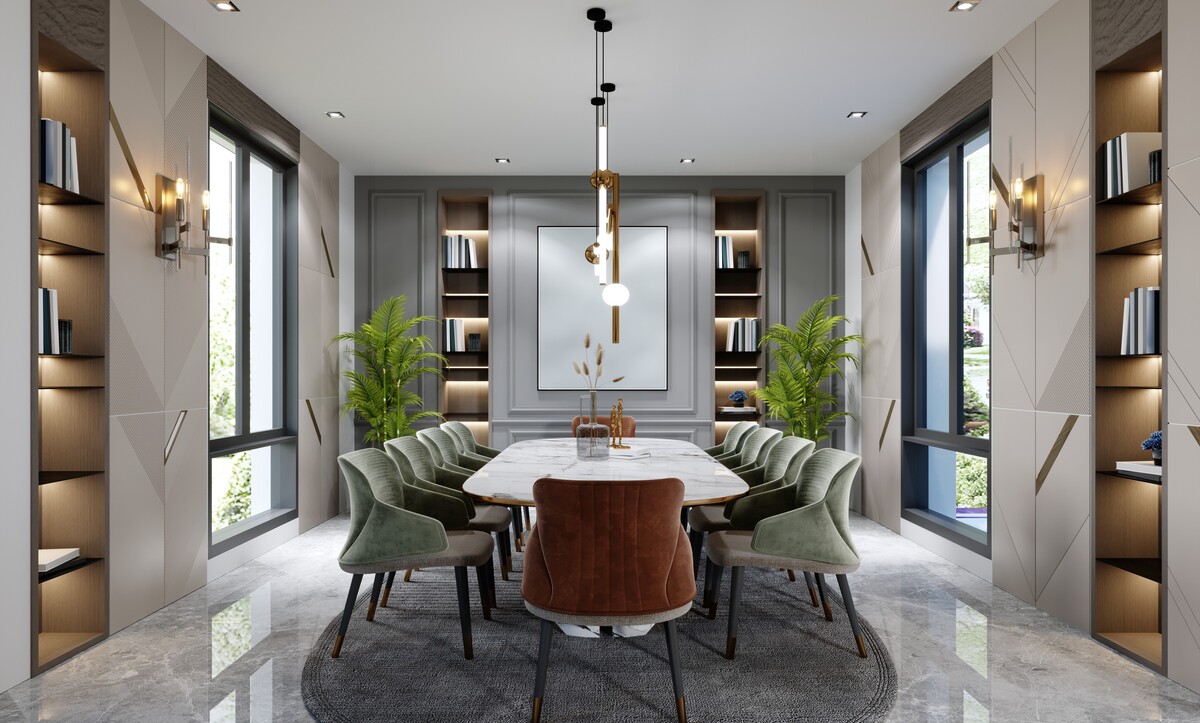
9. Build symmetry, then break it once
Mirrored joinery bays run down both long walls, each lit from within and inlaid with brass detailing. Wall sconces sit at matching heights, and a framed panel centres the far wall behind the table. Among the sage chairs, one rust-coloured host chair occupies the head.
Perfect symmetry can turn a dining room formal to the point of stiffness. A single deliberate departure — one chair in a different fabric, one asymmetric object on the console — releases that tension while keeping the underlying order intact. The principle appears throughout our notes on formal and functional dining rooms.
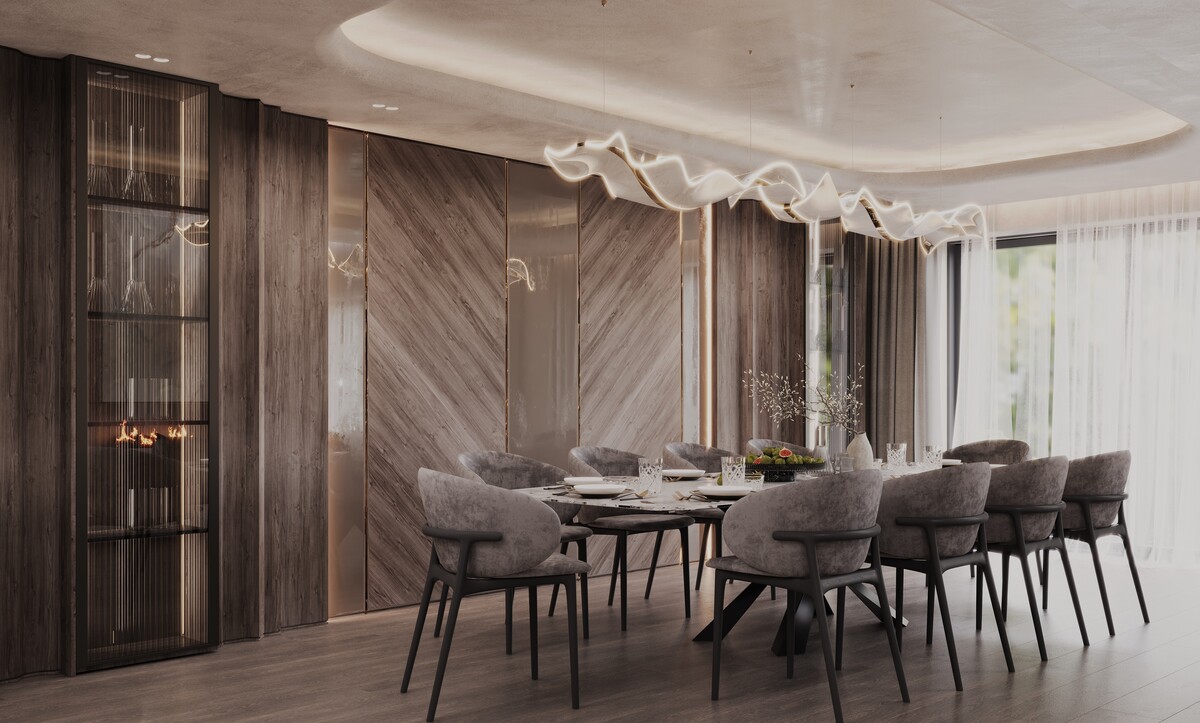
10. Warm a scheme with directional timber
Chevron-set timber panelling covers a full wall, interleaved with bronze mirror glass and a slim glazed cabinet holding a linear fire. Above, a curved plaster ceiling drop carries a ribbon light that echoes the movement of the grain.
Directional timber gives a room warmth and movement in a single gesture. Run the grain across the longer wall to widen a narrow room, and keep the furniture beneath it calm: grey upholstered chairs on black frames, a pale stone tabletop, minimal styling.
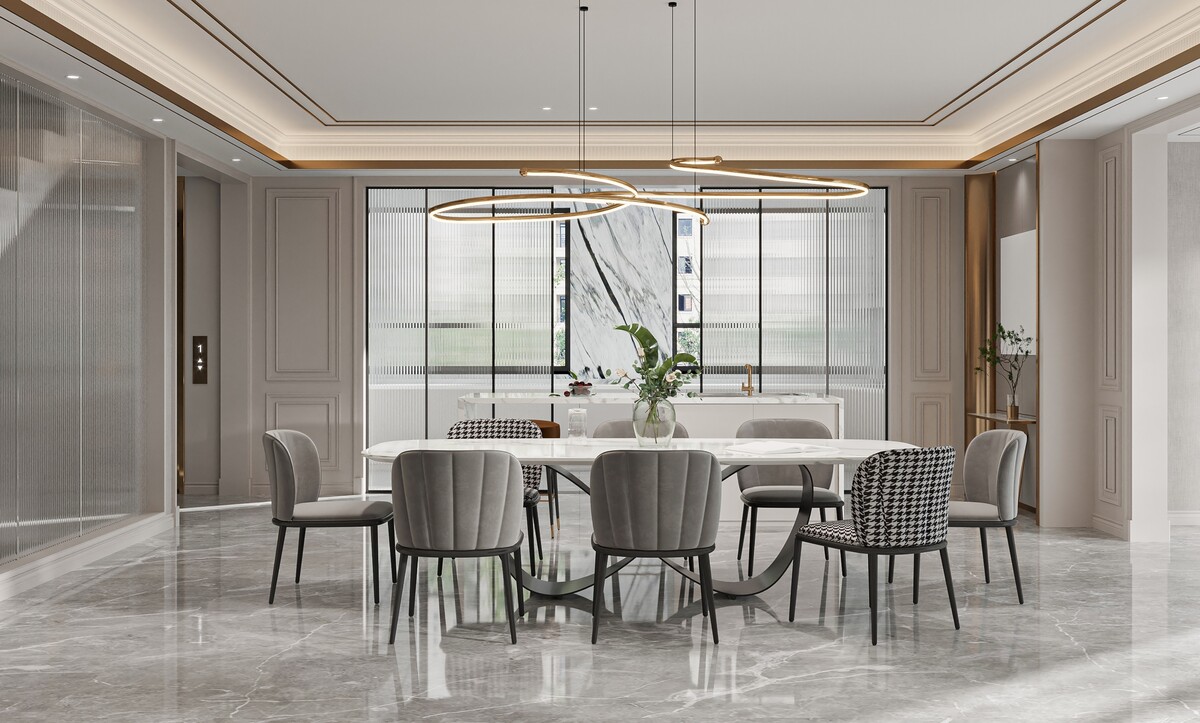
11. Zone dining against an open kitchen
Interlocking gold rings hang above an oval table, with a kitchen visible through reeded glass in the background. Grey velvet chairs fill most of the setting, and two houndstooth chairs interrupt the sequence at either end.
Reeded glass performs the essential task here, allowing light through while blurring the working detail of the kitchen. Combined with a ceiling recess directly above the table, it gives the dining area its own definition without a wall. Our open concept kitchen and living room guide explores this arrangement further.
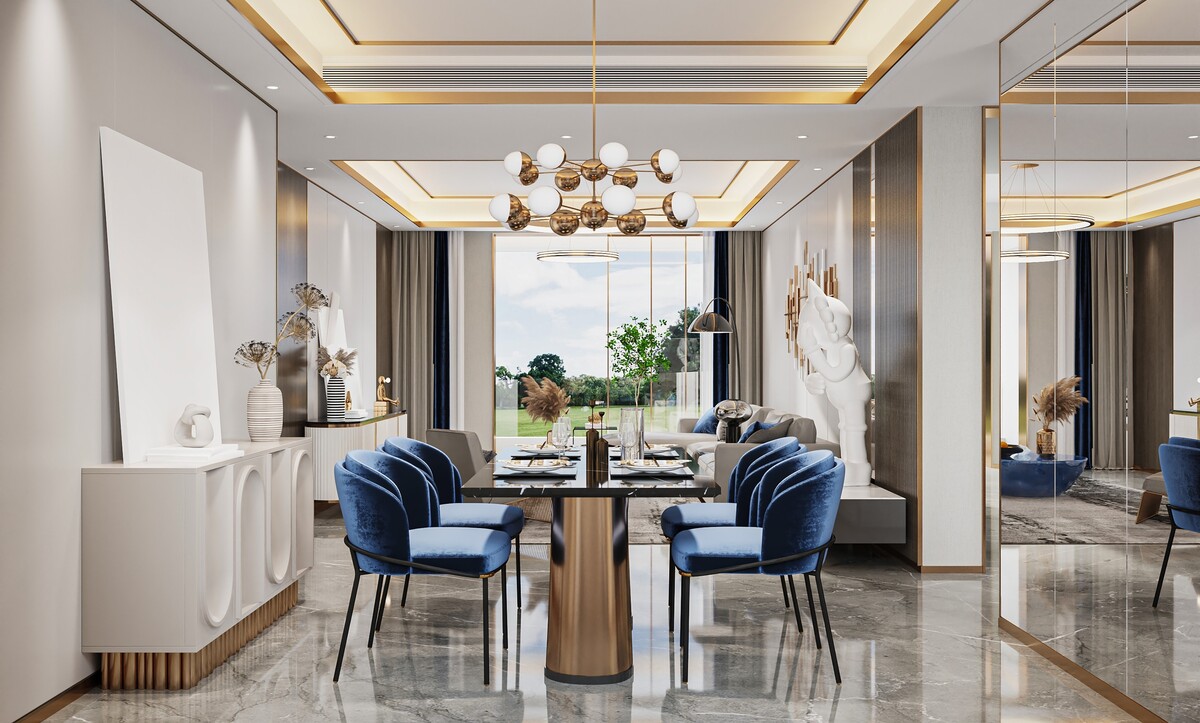
12. Use a mirrored wall to double the room
Blue velvet chairs on black frames surround a bronze pedestal table, with a brass-and-opal chandelier above and an arched-relief sideboard along one wall. A full-height mirrored wall reflects the whole composition back into the room.
Mirror repays careful placement. Set it to reflect a window, a chandelier or a piece of sculpture rather than the back of a doorway. Here it returns daylight from the garden glazing and doubles the presence of the fixture, and the gold ceiling reveal reads twice as a result.
Bringing it into your own project
Twelve rooms, and a handful of measurements underneath all of them: fixtures at 75 to 85 centimetres above the surface, rugs 60 centimetres past every table edge, 90 to 105 centimetres of clearance behind seated chairs. Get those right and the styling has something solid to sit on. For a modern take on the same room, our article on modern dining room design ideas continues the discussion.
Planning a dining room for a villa or apartment? The Algedra team works across interior design, architecture and landscape from a single studio, with projects in Istanbul, Dubai, Doha, Riyadh and the wider Gulf. Get in touch to talk through your space, or explore our dining room interior design service to see how we approach the room from first concept to final styling.