

Most owners see a design project twice at its best: the afternoon the concept appears across a wall of renders, and in the evening the finished home hosts its first table. Everything that decides the quality of the second evening happens quietly in between, across months of drawing, pricing, permission, fabrication and site supervision that few clients ever watch. Our Istanbul studio treats that middle stretch as the actual profession — the part where a beautiful idea earns its way into a buildable, priced, approved, faultlessly executed home. Turkey adds its own conditions to the journey: seismic regulation that governs which walls may move, building managements with their own rules for a renovation, a manufacturing base close enough to shorten lead times, and a large share of owners who commission from Dubai, Riyadh or Doha and arrive only for handover. Choosing the right stylistic direction for a Turkish home opens the process; the paragraphs below open the rest of it, stage by stage.
The concept is a promise the following months have to keep
A concept package gives a project its emotional destination — mood boards, spatial layouts, a material palette, a handful of key renders that establish how rooms will feel to walk through and where the light will land. Every serious studio understands what a concept leaves out. A render stays silent on the thickness of a stone sill, the route of a heating pipe, the depth of a joinery carcass, the load path of a wall someone would like to remove. The stages after sign-off exist to protect that first impression through engineering, pricing, permission, fabrication and the daily friction of a working site. Our commitment at concept approval stays simple: the home the family walks into is the home they approved.
Surveying the apartment as it was built
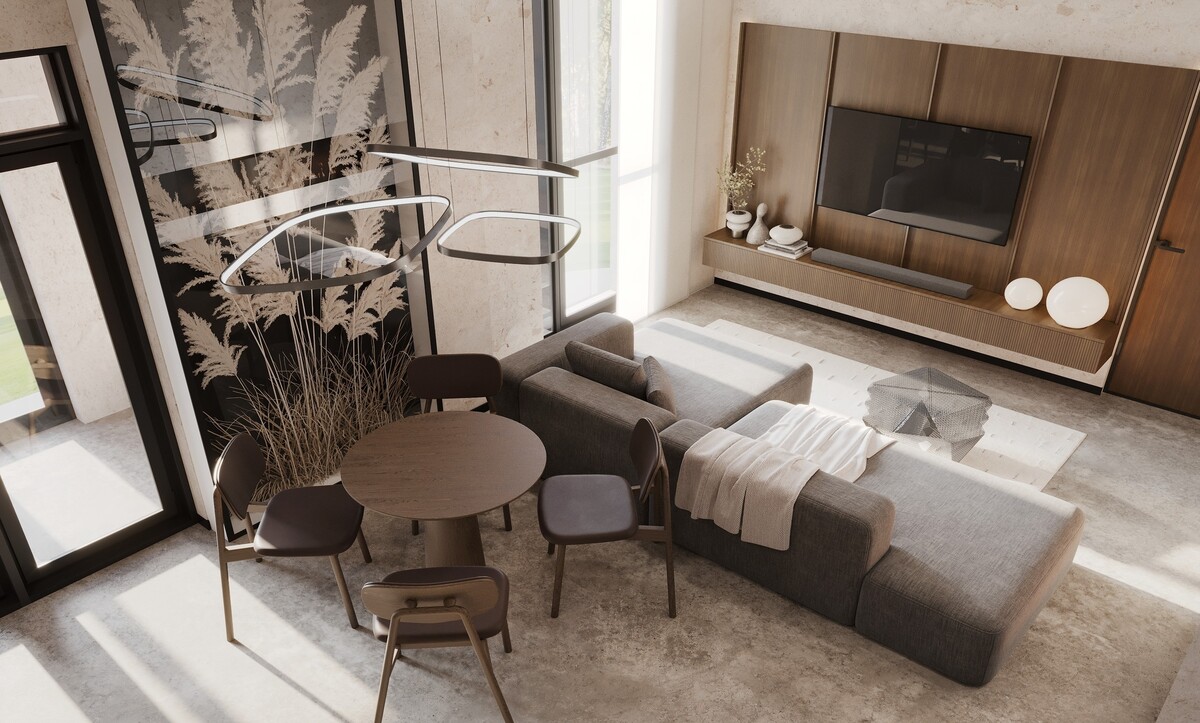
Istanbul buildings carry history in their dimensions. Older Nişantaşı and Cihangir apartments hold columns in unexpected places, floors that fall a few centimetres across a salon, window reveals that vary from one bay to the next. Newer towers in Levent, Zorlu, Batışehir and along the Ataşehir corridor arrive closer to their drawings, though shaft positions, structural walls and slab openings still deserve verification before a single furniture plan is trusted. Our team measures every project on site with laser survey, records service positions, ceiling voids, riser routes and shear walls, and rebuilds the plan digitally from the measured evidence. The as-built model becomes the ground for all later work. Owners of the multi-level homes in our portfolio of split-level residences across the city tend to feel this stage most, since internal stairs, double-height voids and mezzanine edges reward exact measurement.
Design development turns atmosphere into dimensions
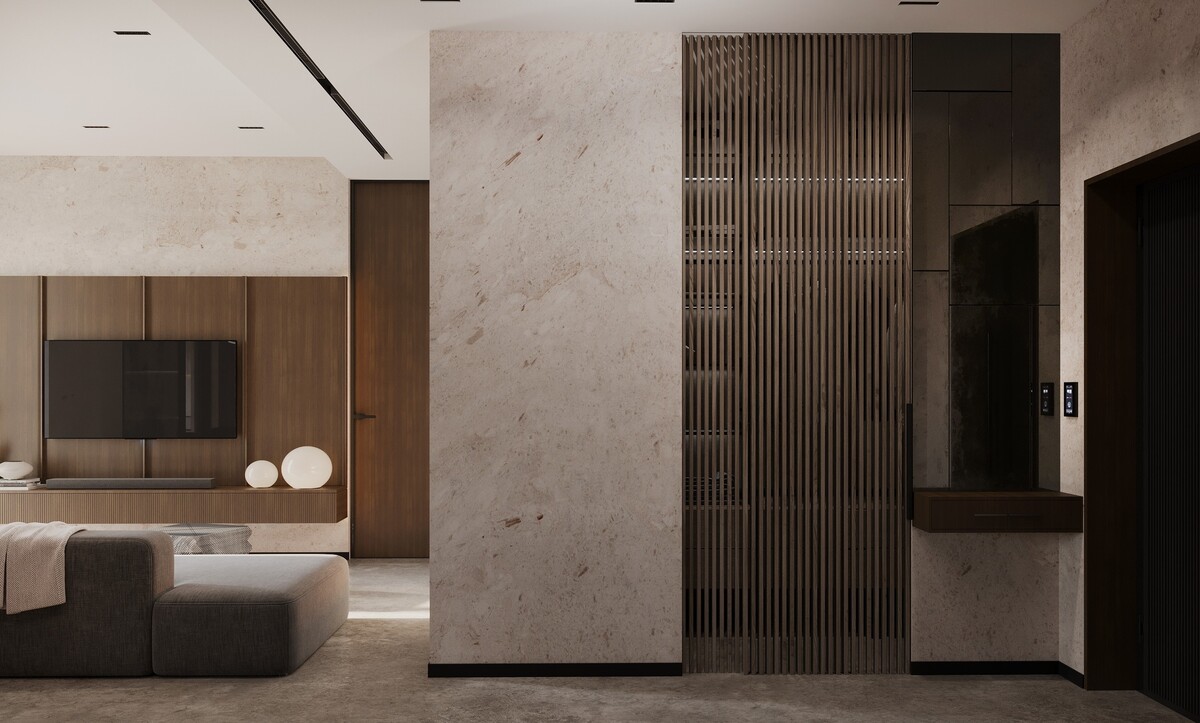
The first working stage converts feeling into geometry. Layouts tighten to the centimetre. Furniture is drawn at true size so proportion is proven on paper. Elevations rise for every wall that carries joinery, stone, panelling or art. The palette hardens from a direction into a specification: the exact marble, the exact veneer cut, the exact plaster finish, each confirmed with physical samples viewed under the apartment's own daylight — a Bosphorus-facing salon reads a warm travertine very differently from a north-facing one in Beşiktaş. Lighting design and mechanical requirements develop in the same weeks, so a reading corner receives its circuit and a coffered ceiling receives its cove while both remain lines on a drawing. Client sign-off closes the stage and carries real weight; choices confirmed here travel smoothly, while choices postponed return later carrying cost.
Material selection draws on Turkish quarries and ateliers
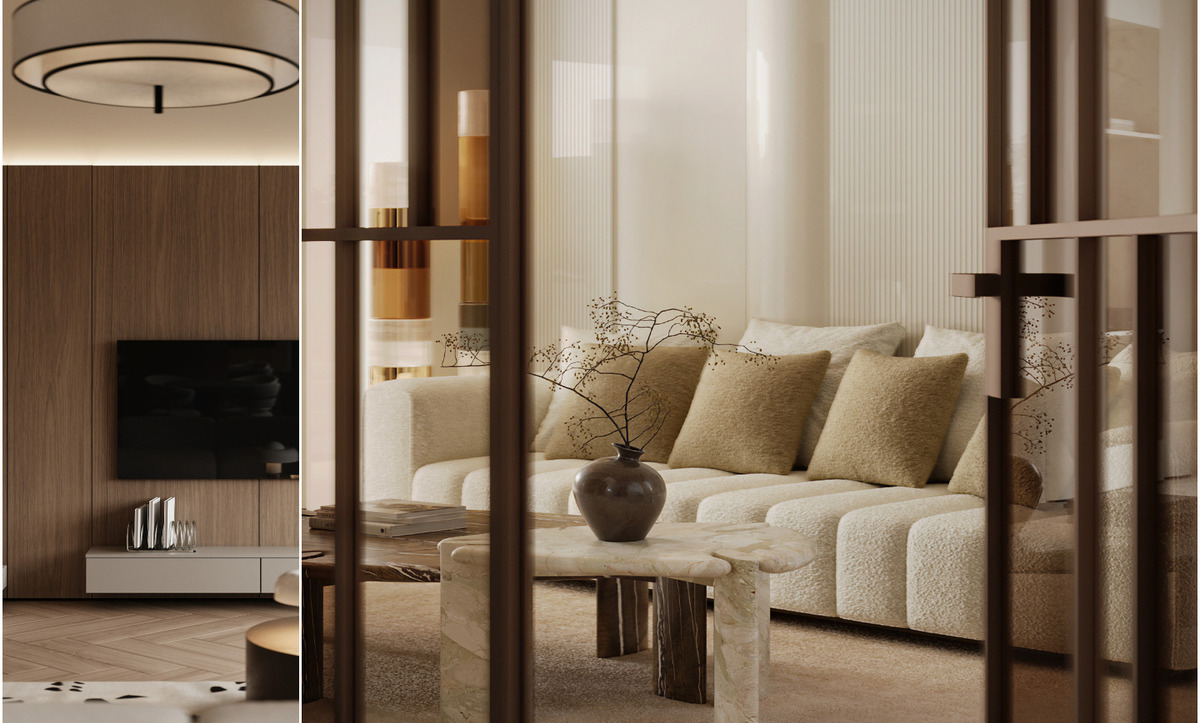
Turkey supplies a good part of the world's dimensional stone, and our specifications lean on that proximity. Afyon White and Afyon Violet, Marmara white, Bursa Beige, Milas Lilac and Toros black arrive from quarries a day's drive away, which allows an owner or our designer to select actual blocks and slabs rather than approve a photograph. Book-matched panels for a salon wall are chosen in the yard, numbered and reserved. Walnut and oak veneers come from Turkish mills, upholstery from Bursa and Denizli looms, decorative glass and brass from Istanbul workshops in Karaköy and Beykoz that have run for generations. Imported pieces still play their part — Italian lighting, Spanish sanitaryware, hand-knotted rugs from Anatolian and Persian weavers — and each carries its own calendar into the programme. Regional context also shapes the palette for families commissioning an Istanbul villa from Saudi Arabia, where hosting patterns, guest reception and privacy influence material choices as much as taste does.
Structural rules govern which walls may move
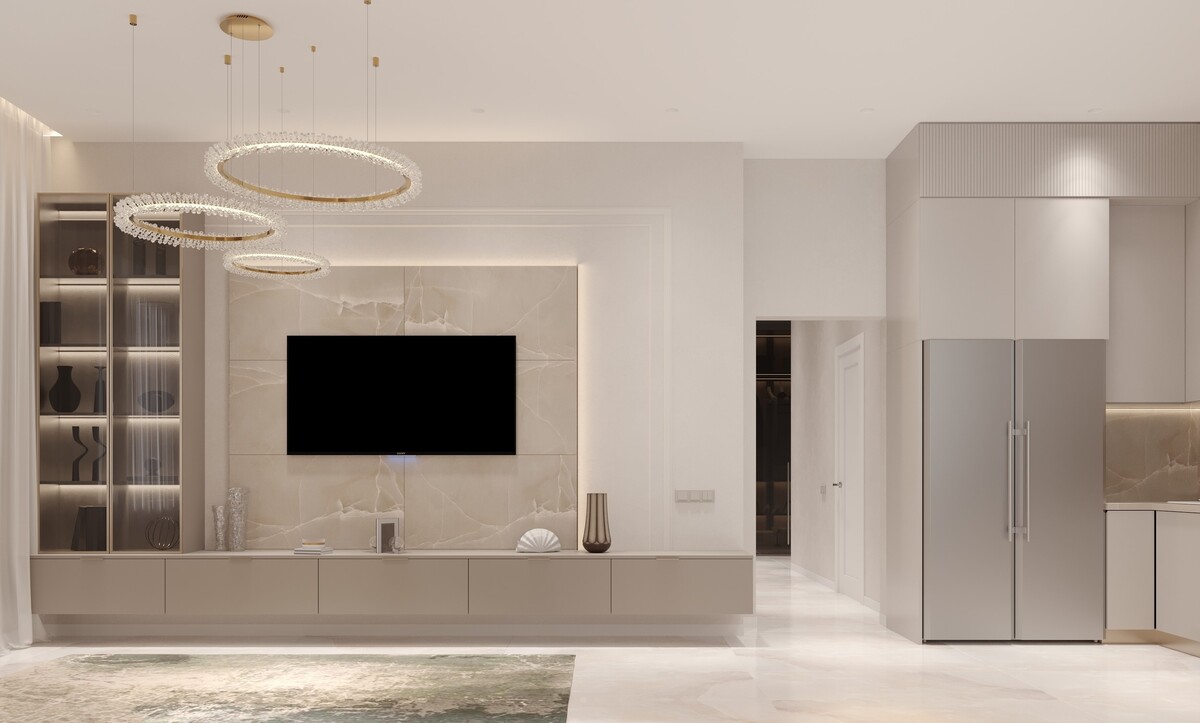
Turkey's seismic regulations shape residential renovation more than any other single factor. Shear walls, columns and beams stay untouched. Removing or notching them exposes the owner to legal liability and endangers the building, and municipal enforcement in Istanbul has grown notably stricter since the national building stock review. Our engineers identify the structural elements from the building's approved project drawings, cross-check them against the survey, and design the scheme around what is permanently fixed. Plenty of spatial ambition survives the constraint: infill walls of gas concrete or plasterboard come out freely, openings widen within non-structural partitions, wet areas relocate when drainage falls allow, and level changes or joinery volumes reorganise a plan without a hammer going near a column. Owners hear the structural verdict during design development, early enough for the design to absorb it gracefully.
Building management consent and municipal permissions
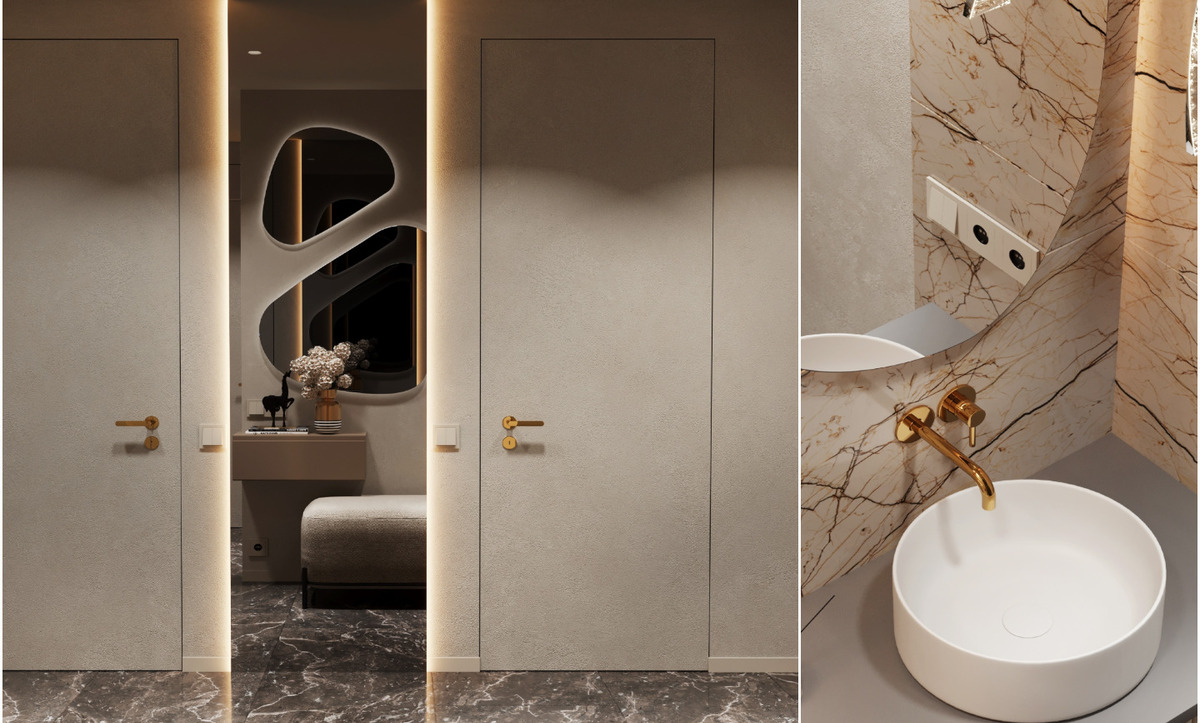
Two permission tracks run alongside the drawings in Istanbul. The first belongs to the building itself. Managed residences and gated sites operate under a management plan that sets working hours, lift protection, waste routes, noise windows, deposit requirements and, in many towers, an approved-contractor list. Board consent for renovation works is normally required in writing, and Ramadan, Kurban Bayramı and summer holidays close sites in most managed buildings. The second track belongs to the municipality. Interior work that touches façade openings, balcony enclosure, gas installation, plumbing risers or structural elements requires the relevant permit from the district belediye, with gas commissioning handled through the authorised distributor. Historic districts add a conservation board review that governs façades, joinery profiles and sometimes internal features. Our engineering team assembles each submission to the format the reviewing office expects, which is the quiet reason approvals are so often clear on the first pass.
The technical package eliminates interpretation
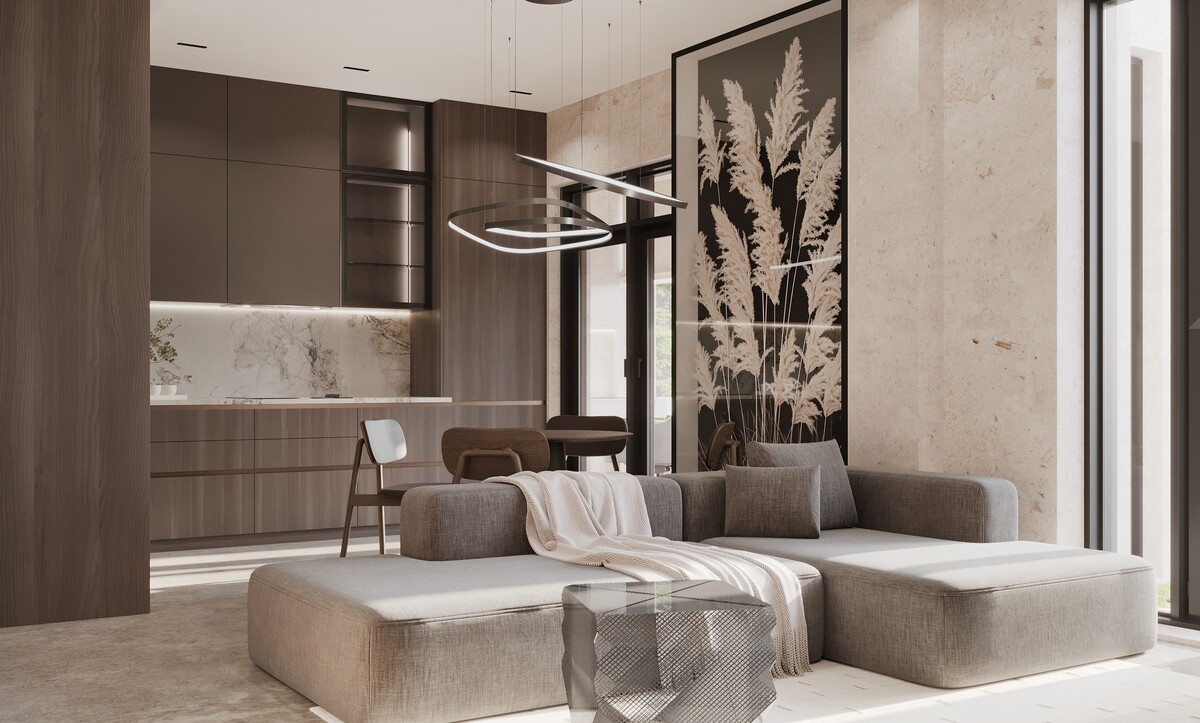
The longest and least photographed stretch of studio work follows: hundreds of coordinated sheets whose purpose is the removal of guesswork. Construction plans locate every partition and opening. Joinery details resolve to the hinge, the shadow gap, the edge profile and the internal fitting. Bathroom elevations place every mixer, niche, drain and towel bar. Finish schedules name the treatment of every surface in every room. Lighting layouts pair with switching and control diagrams. Mechanical and electrical drawings route power, water, drainage, ventilation and heating through the concealed anatomy of the apartment, coordinated against the ceiling voids, the survey confirmed. A contractor pricing a complete package prices reality; a contractor pricing a thin one prices optimism and recovers the difference later through variations. Our engineers coordinate each trade against every other trade before issue, which is the point where a full-service studio earns its fee.
The FF&E schedule gives every object a name and a number
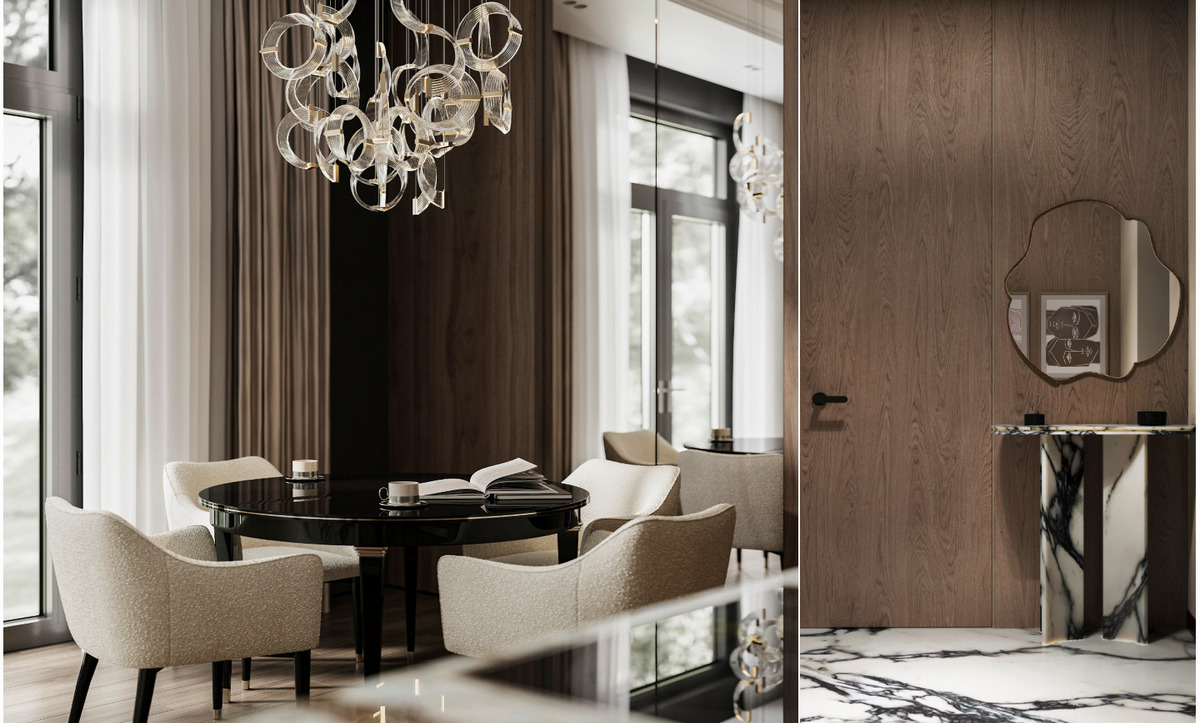
Running parallel to the drawings, our FF&E team builds the schedule that governs everything movable — sofas, dining tables, decorative lighting, rugs, art, accessories — with each item listed by room, dimensioned, finished, quantified and priced. The schedule reads like an inventory and behaves like choreography. Every piece must suit the electrical layout it will live among, clear the lift car and stair turns it must travel through, and land in a sequence the installation plan can absorb. Istanbul lift dimensions decide more design questions than owners expect: a three-metre sofa reaching a twelfth floor either splits into modules, arrives via a hoist through a balcony, or changes. Bespoke commissions enter fabrication at this point in workshops around İkitelli, Masko and Modoko, upholstery is cut from approved samples, and long-lead pieces are ordered early enough that a finished home waits for nothing.
Pricing, contract and the currency question
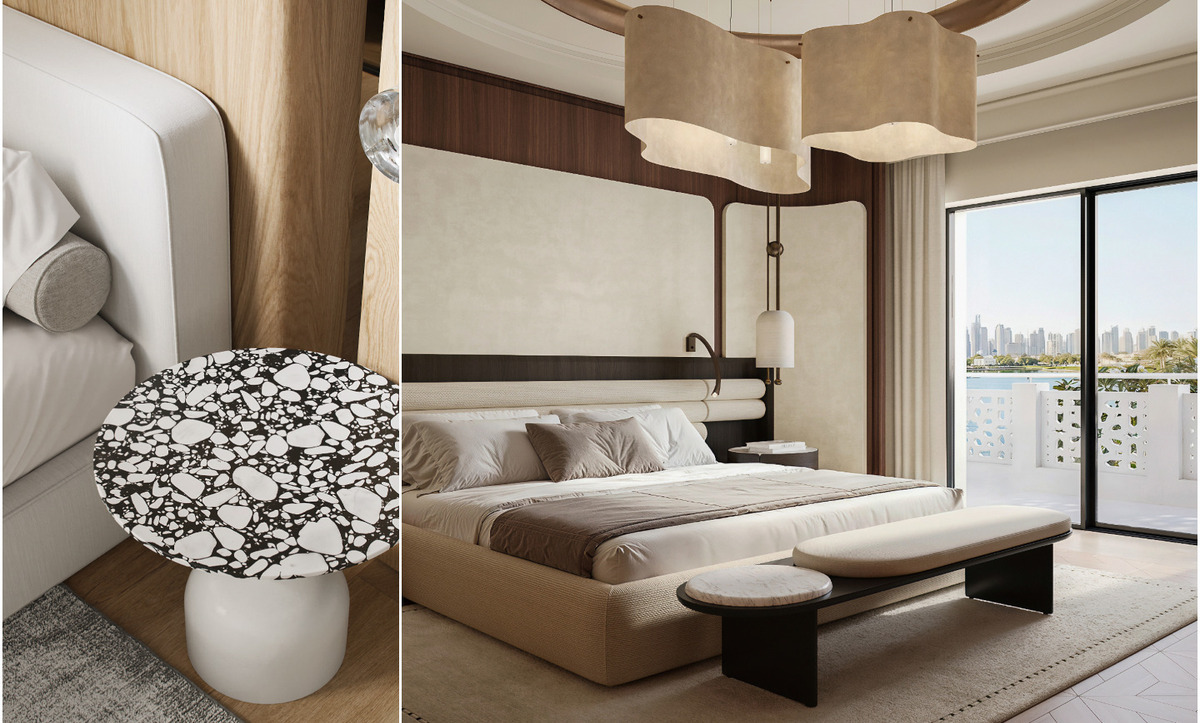
With the technical package complete, the project meets the market. On design-and-build commissions our own execution team prices directly from the documents. On tendered work we issue the package to qualified Istanbul contractors, level the returned bids line against line, question the ambitious numbers as closely as the expensive ones, and advise on a contract form that protects the owner through construction. Turkish projects carry one commercial feature worth planning for: material prices move with the exchange rate, since imported stone, sanitaryware, lighting and hardware are quoted against foreign currency. Our contracts handle the exposure with fixed-price scopes, defined validity periods, staged payment against measured progress, and early procurement of the volatile categories. Owners weighing overall budget find the ranges and cost drivers explained in our guide to what an Istanbul scheme costs and why.
Procurement becomes a logistics operation
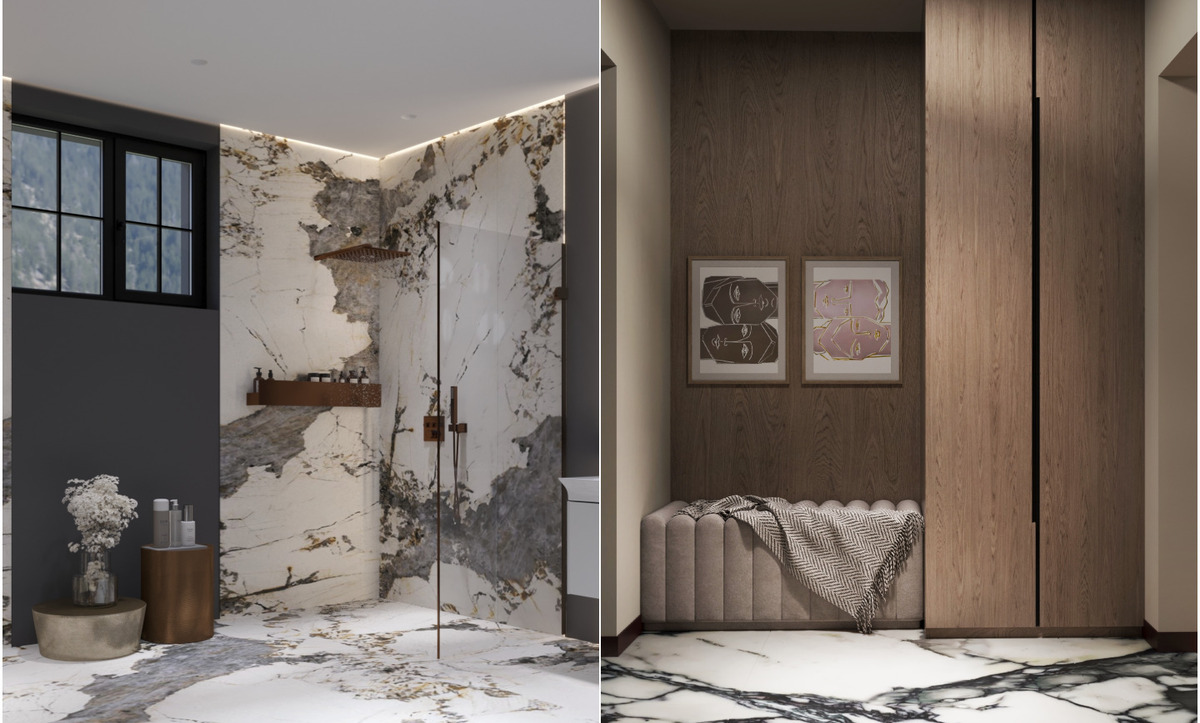
Picture several hundred items ordered from a dozen origins, each required at one address in the correct order, and the character of this stage becomes clear. Slabs are selected at the quarry yard and cut to the shop drawings. Joinery fabricates against final site measurements taken after plaster. European lighting and sanitaryware travel on their own factory calendars and clear Turkish customs with duty and VAT settled in advance. Rugs come off the loom on a schedule measured in months. Our procurement team tracks every purchase order, production milestone, shipping date and clearance against the site programme, holds approved alternates for the categories where global logistics occasionally misbehave, and consolidates deliveries in a warehouse so materials reach the building when the site is ready to receive them. Owners experience the stage as silence, which is precisely the intention.
Site work under continuous studio control
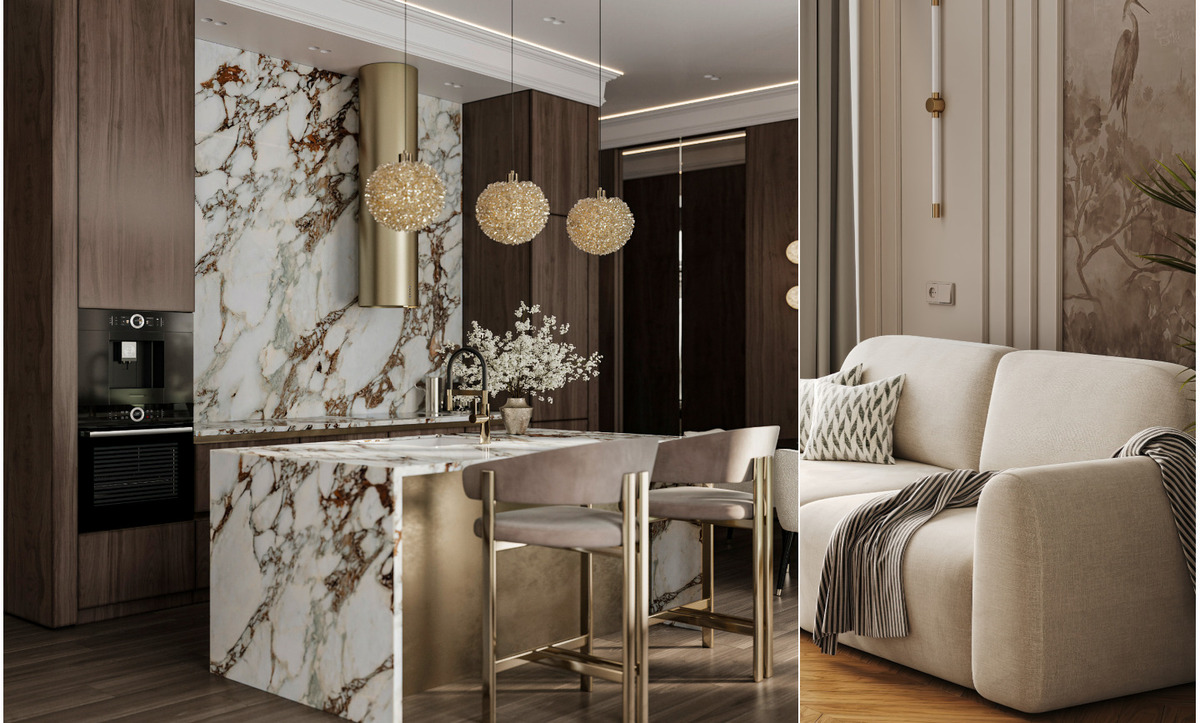
Once the site mobilises, the studio's role deepens. Our project managers and designers walk the works on a fixed weekly rhythm — reviewing shop drawings and material submittals against the specification, verifying that services land within millimetres of the position the joinery expects, approving the dry-lay of book-matched stone before a slab is fixed, and answering the daily field questions any live site produces. Older buildings surprise everyone at least once: a riser that runs somewhere other than the drawings claimed, a slab that thickens without warning, a neighbour's plumbing crossing a ceiling void. Each surprise is resolved in a way that upholds the original design intent while protecting the programme. A question answered on site within a day costs a conversation; the same question left open costs a week. Accountability that stays with one team leaves delays nowhere to hide.
Quality control practised long before the walkthrough
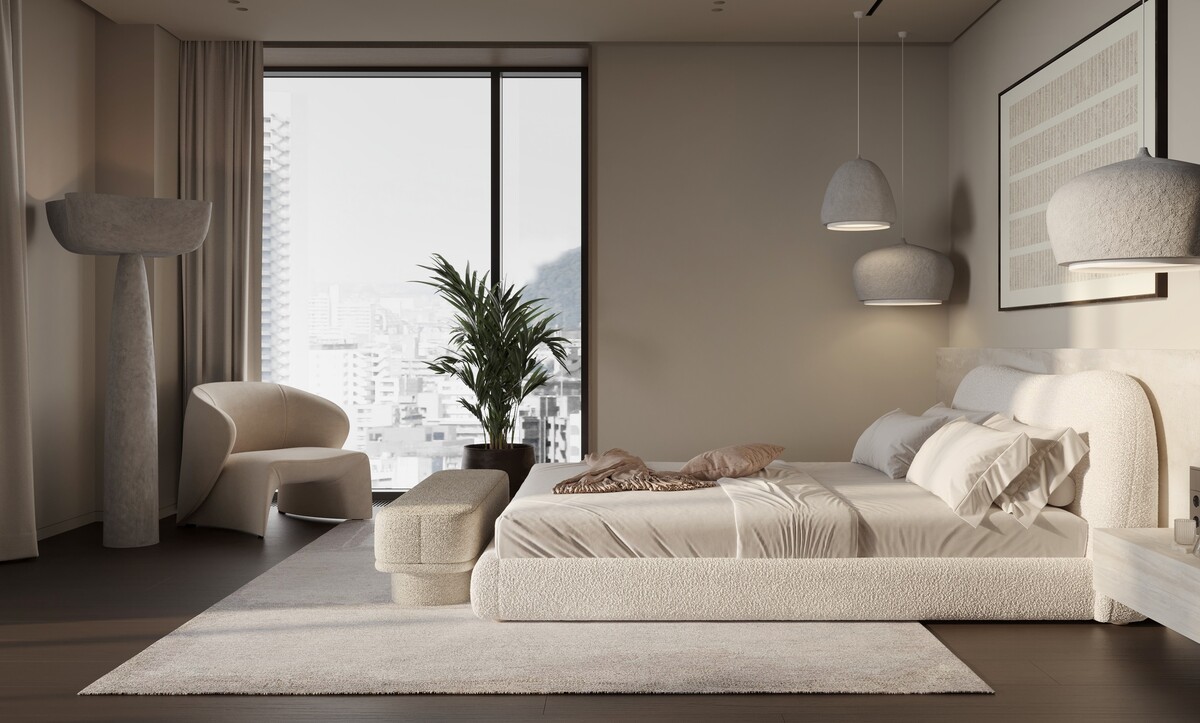
The serenity of a finished home is manufactured during the months when a site looks anything but serene. Waterproofing is flood-tested before screeds pour and tiles hide it for twenty years. Heating loops and ventilation are balanced before ceilings close. Paint is reviewed coat by coat under the actual lighting scheme rather than under work lamps. Joinery tolerances are measured with a gauge. Natural stone joints are checked for alignment across a room, and grain continuity is confirmed against the numbered dry-lay photographs. Our teams snag continuously and internally, room by room, closing defects while trades remain on site and correction stays cheap. The final walkthrough then confirms quality rather than discovering its absence.
Installation and styling close the circle
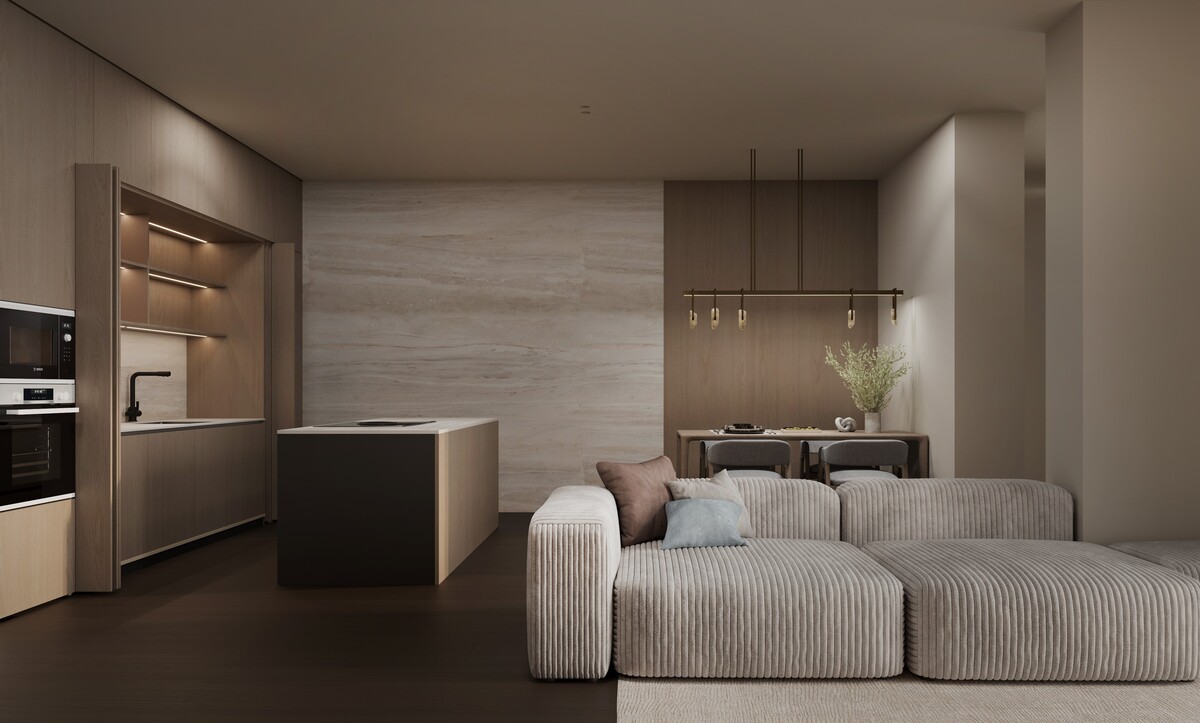
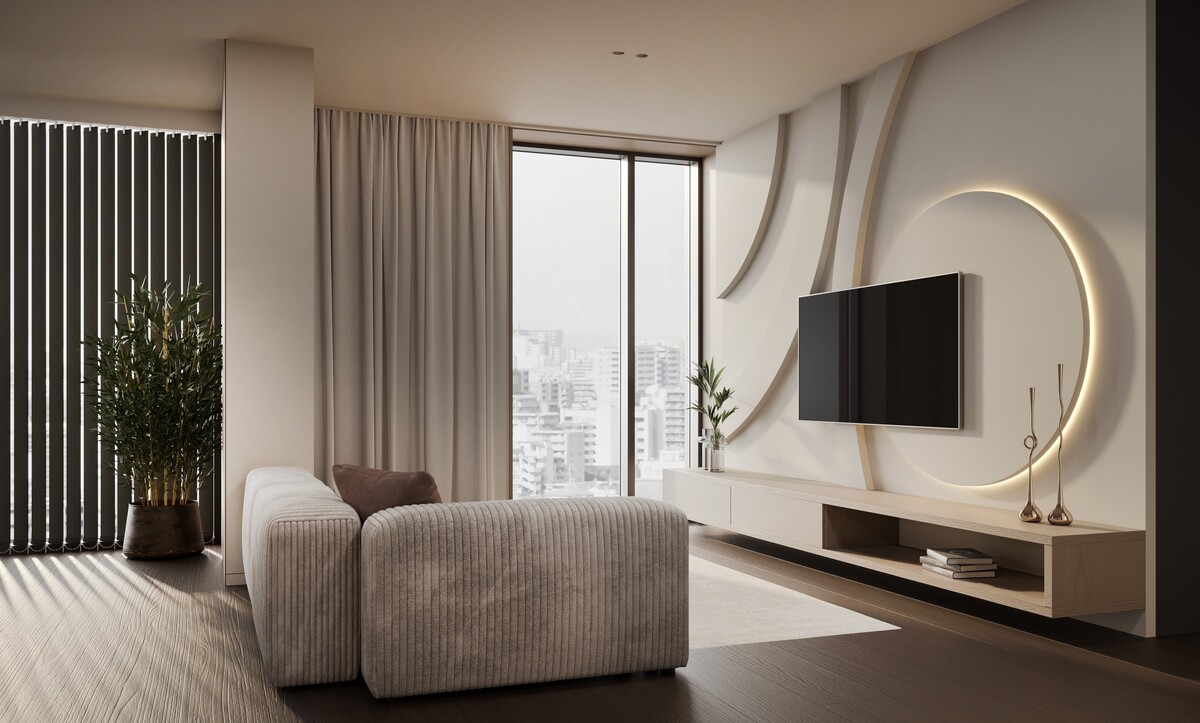
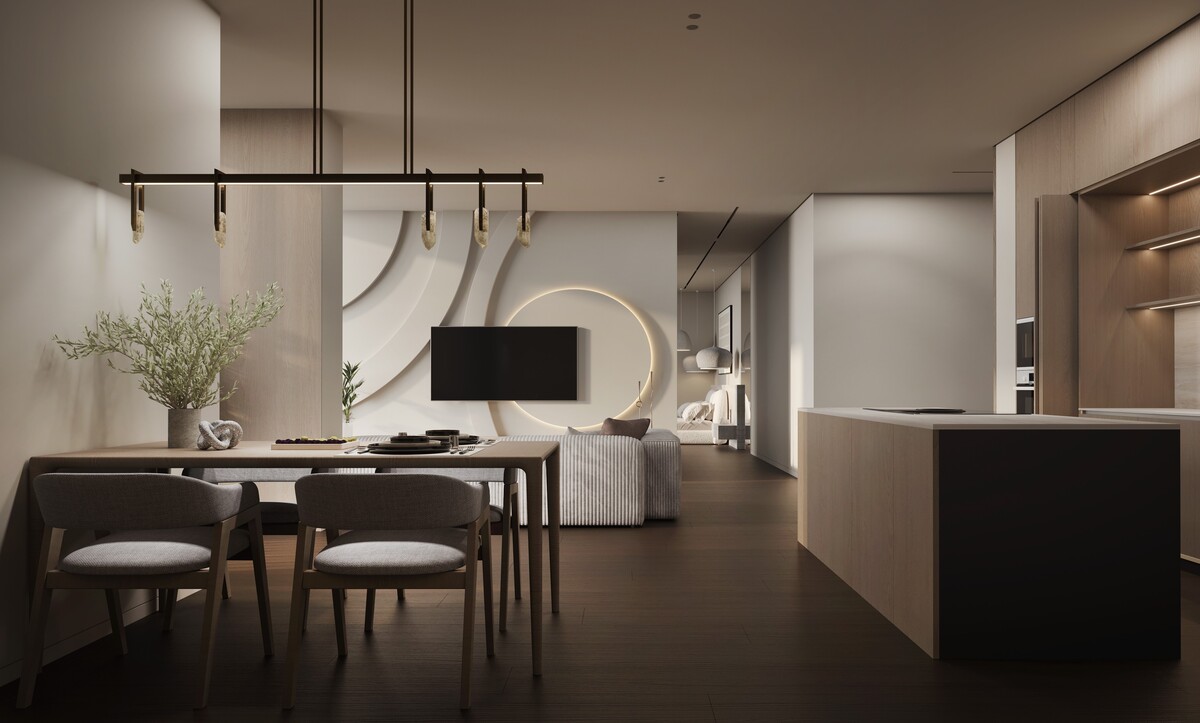
The last weeks return the project to the imagery that began it. Furniture arrives from the consolidation warehouse in choreographed order, art is hung and lit at correct heights, curtains and blinds are fitted and steamed, rugs are unrolled, beds are dressed, and the styling layer — books, ceramics, one composed moment on each surface — is placed by the same designers who drew the concept months earlier. The room and the render finally stand side by side, and the comparison is the studio's real examination. Turnkey clients hand us the entire phase, which matters greatly for owners arriving from the Emirates, since the home is delivered ready for its first dinner rather than ready for a moving company.
Handover, documentation and the warranty period
The final act is deliberate and administrative. Municipal inspections close where permits were issued, gas and mechanical commissioning certificates are collected, and the walkthrough runs room by room with the owner present or joined by video from abroad. The handover dossier turns a construction project into an operable home: warranties for appliances and systems, maintenance instructions for stone, timber and upholstery, control-system credentials, paint and finish references for future touch-ups, and as-built records of every concealed service. A defects liability period of twelve months follows as standard practice, so the relationship continues under warranty long after the keys change hands. The composure of that last walkthrough is the product of every stage described above, which is the whole argument: a great handover is administered rather than improvised.
Working with a studio that carries all of it
Some owners appoint a designer for concept alone and hire the rest separately, and the arrangement can work when the client has time, technical fluency and a presence in Istanbul. Single-point delivery earns its place when any of the three is scarce — most obviously for Gulf owners who visit the city a few times a year and want one accountable party for drawings, permissions, procurement, site and styling. Our Istanbul office runs the full sequence in-house, with designers, architects, engineers and site managers in one team and one reporting line, so an owner in Doha receives weekly photographs, a live programme and one phone number for every question.
Begin your project with ALGEDRA in Istanbul
Our studio carries homes from the first mood board to the final walkthrough as one continuous responsibility. Explore our residential interior design services in Turkey to see the scope in built form, and talk to us about your apartment, duplex or villa.
Contact ALGEDRA Turkey
- Phone / WhatsApp: +90 533 701 89 71
- Email: info@algedra.com.tr
- Send us your project brief and one of our design consultants will reply shortly.