

A curve costs more than a straight line. It needs a template, a skilled plasterer, and a setting-out drawing that a right angle never demands. What it buys is a room that people move through differently — the eye travels rather than stopping, and hard architecture turns approachable. Our villa interior design service covers how these decisions get drawn and built.
The fifteen rooms below show curves at every scale, from a full arched window down to the radius on a cabinet edge.
Setting out a curve before drawing it
Every curve in a project needs a stated radius. "Softly rounded" on a drawing produces whatever the joiner's router bit happens to be, and inconsistent radii across one room read as sloppiness rather than softness.
Pick two or three radii and repeat them. A large one for openings and arches, a medium one for niches and ceiling drops, a small one for furniture edges and joinery corners. Plaster arches want a minimum 20 millimetre bead radius at the return, and anything tighter chips within a year of use.
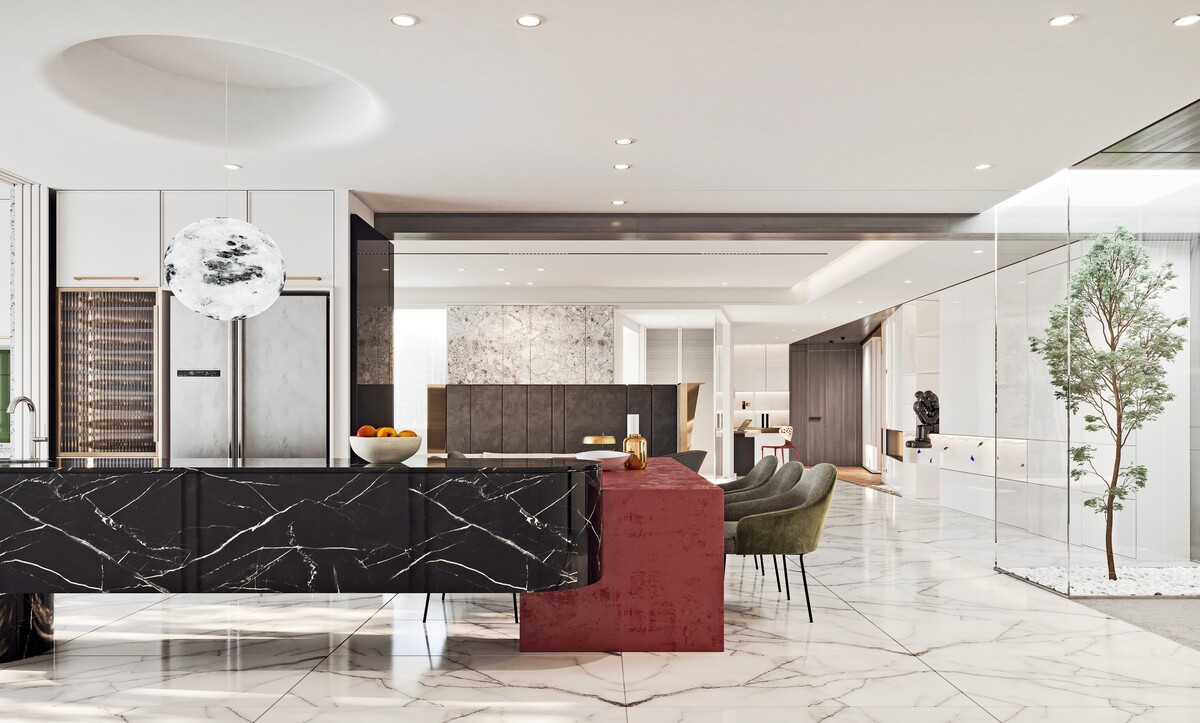
1. A sphere above a straight kitchen island
A moon-textured globe pendant hangs over a black marble island with a red lacquered return, and a glazed courtyard with a single tree sits beyond.
One round object in a rectilinear room does more than a dozen. The sphere reads as a full stop above a long counter, and the glazed courtyard supplies the second soft element through planting rather than construction.
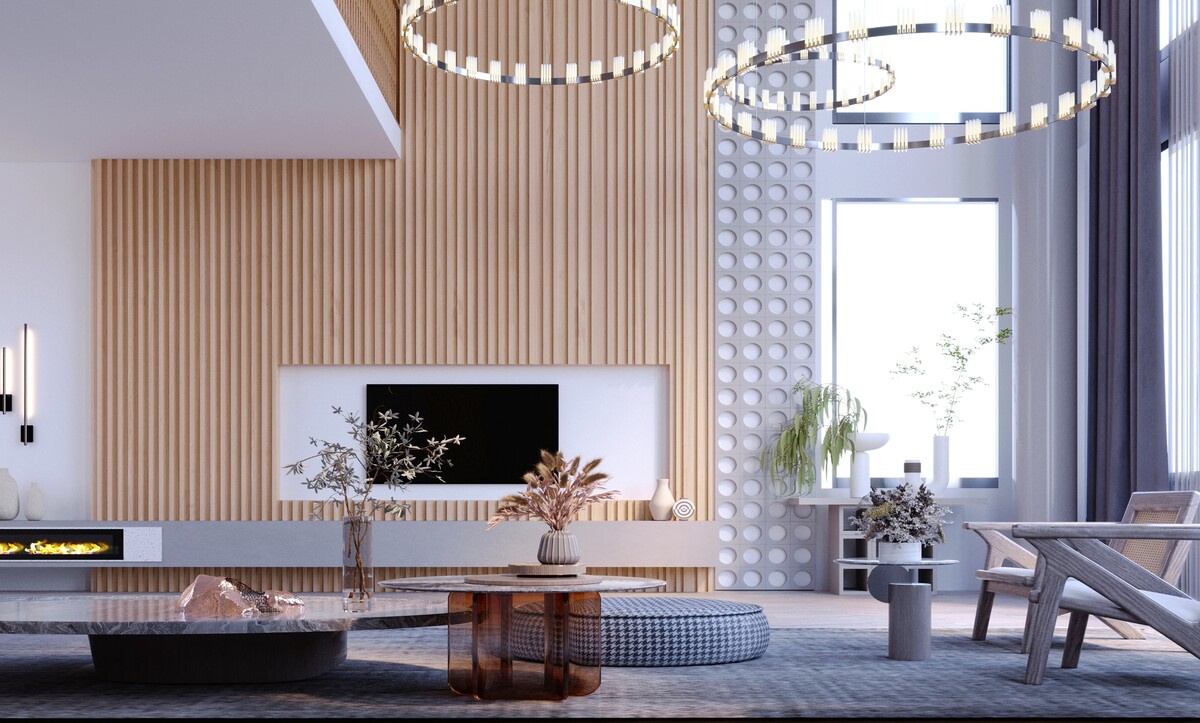
2. Ring fixtures against vertical battens
Two ring chandeliers hang in a double-height space, set against a full-height wall of pale timber battens and a perforated concrete screen.
Circles suspended in front of strict vertical lines create the tension that makes both read clearly. The round ottoman and circular coffee tables below repeat the geometry at floor level, which stops the fixtures from feeling like the only curved thing present.
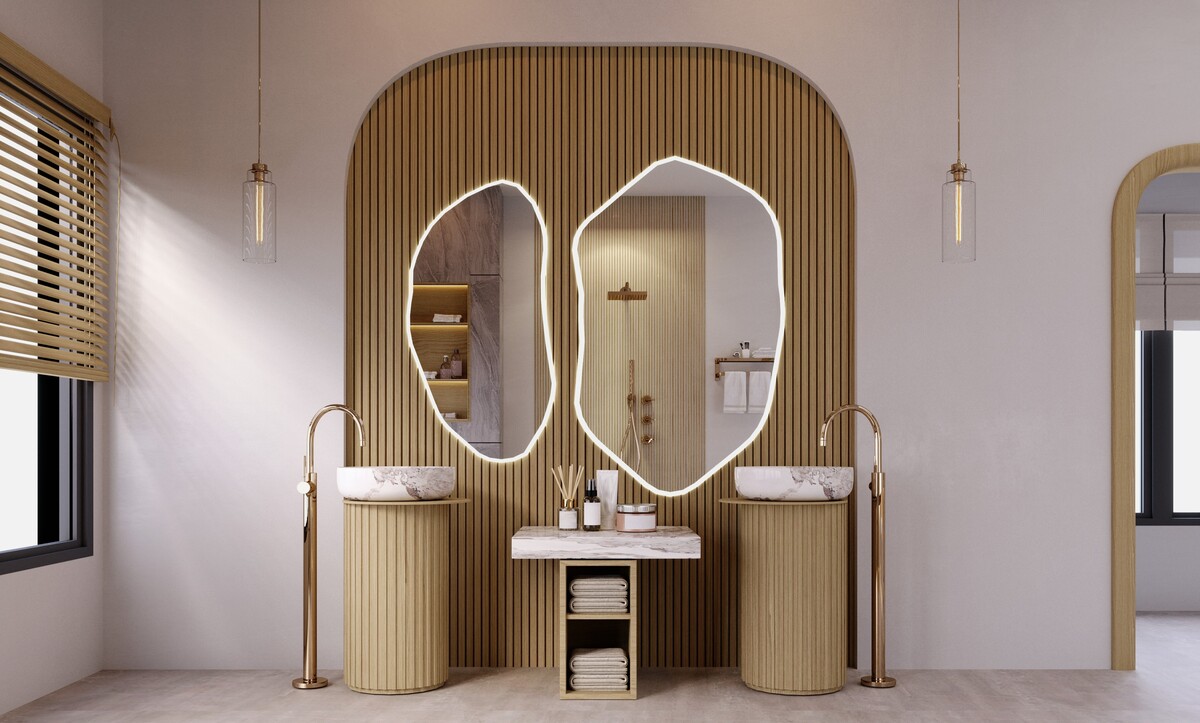
3. An arched niche in a bathroom
A tall arched recess lined in timber battens frames two organic-edged mirrors, with fluted cylindrical vanities beneath and brass floor-mounted taps.
Arched recesses suit bathrooms because they define a wet zone without a partition. Set the springing point — the height where the arch begins to curve — above the mirror line, so the curve reads as architecture rather than as a frame around the fittings. Free-form mirror edges pair well with a regular arch, since one shape stays disciplined while the other loosens.
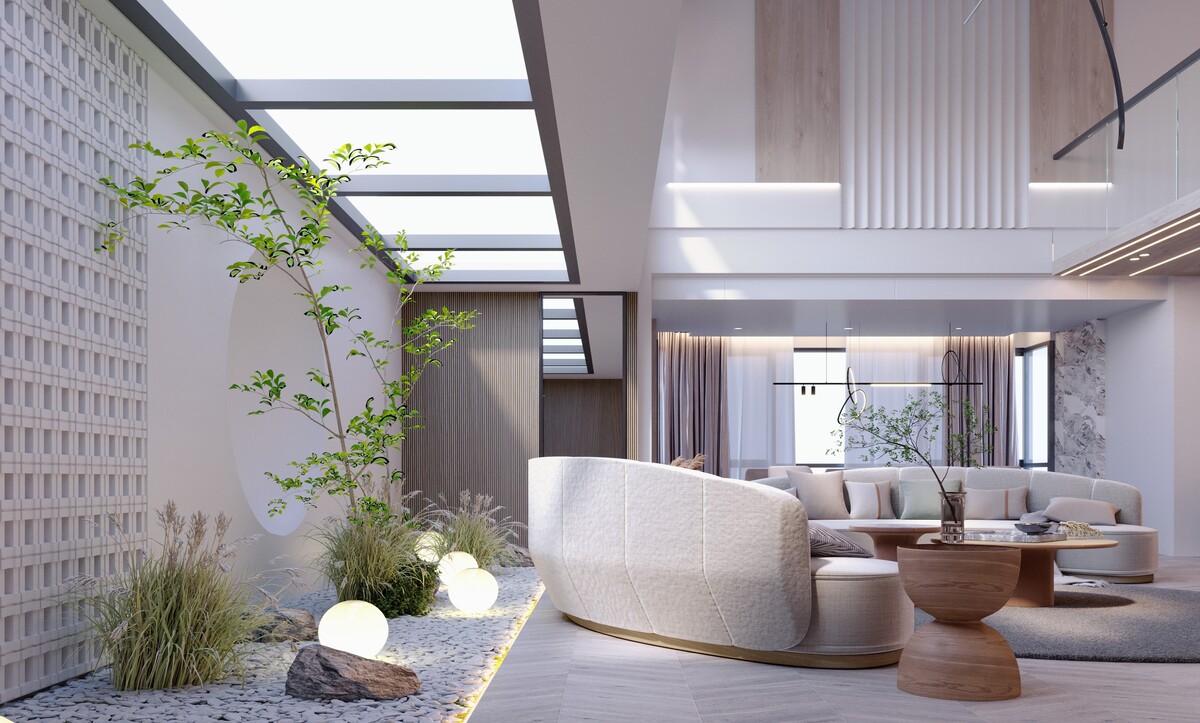
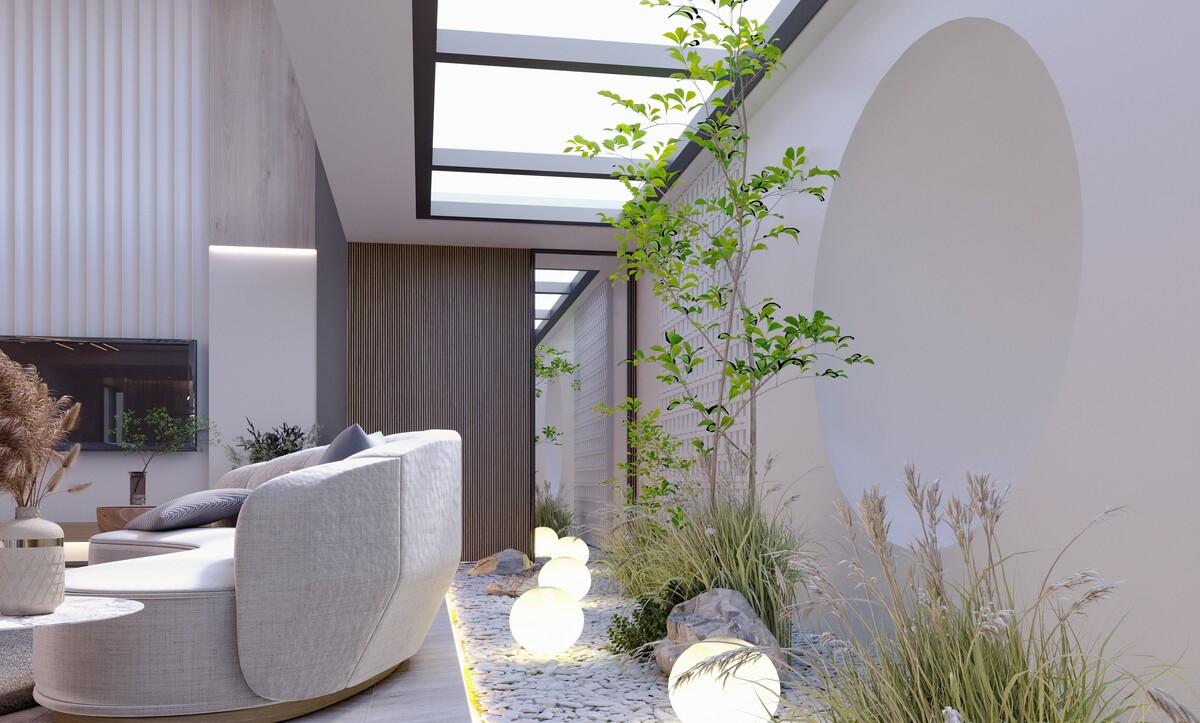
4. An oval opening beside an internal garden
A large oval cut in a white wall sits above a pebble garden lit by glass spheres, with a skylight running the length of the space and a curved bouclé sofa turned toward the room.
Framing a garden with a shaped opening rather than a rectangular one changes how the planting reads — as a composition rather than a view. Our post on bringing nature indoors covers the planting side of this approach.
5. The same opening from the garden side
Seen along its length, the oval opening becomes a shallow relief on a long white wall, with the skylight above the planting bed and grasses growing against a perforated screen.
Shaped openings work in both directions, which is worth checking during design. Model the wall from the garden as well as from the seating, since a curve that reads well from one side can look accidental from the other.
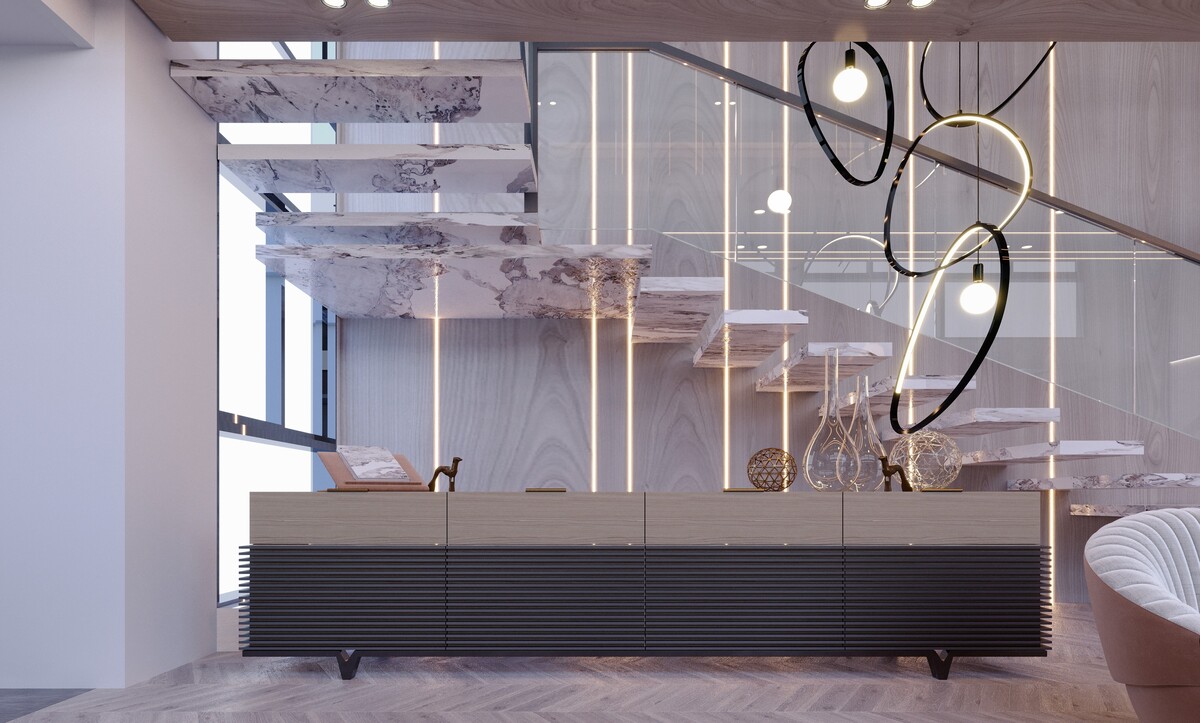
6. Floating stone treads and looped pendants
Cantilevered marble treads rise against a timber wall with vertical light slots, and a cluster of irregular looped pendants hangs in the void beside them.
A staircase gives a house its most dramatic opportunity for curved geometry, here supplied entirely by the light fitting rather than the structure. The straight treads stay honest about how they work while the pendants handle the softness. For more on this element, see the staircase as a design feature.
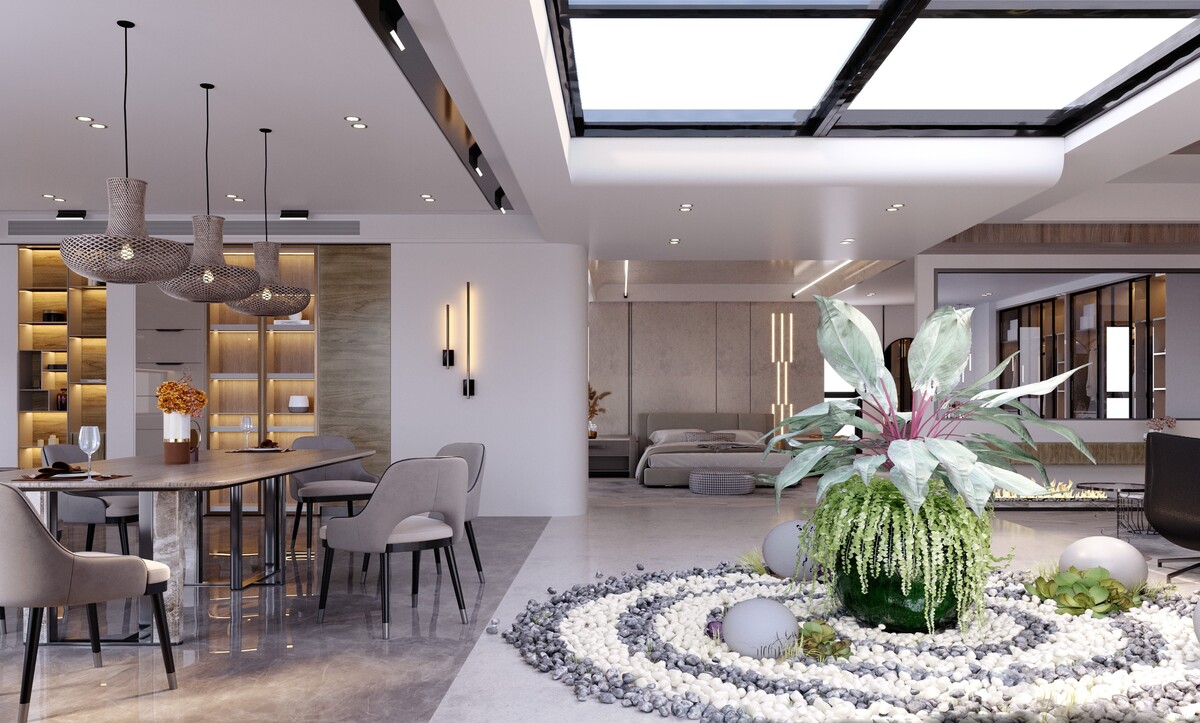
7. A circular pebble garden in an open plan
Concentric rings of grey and white pebbles surround a planted bowl at the junction between a dining area and a bedroom, with a large skylight overhead.
A circular floor element resolves the awkward point where several zones meet. It belongs to none of them, which is precisely why it works. Woven pendant shades above the dining table repeat the rounded form at ceiling level.
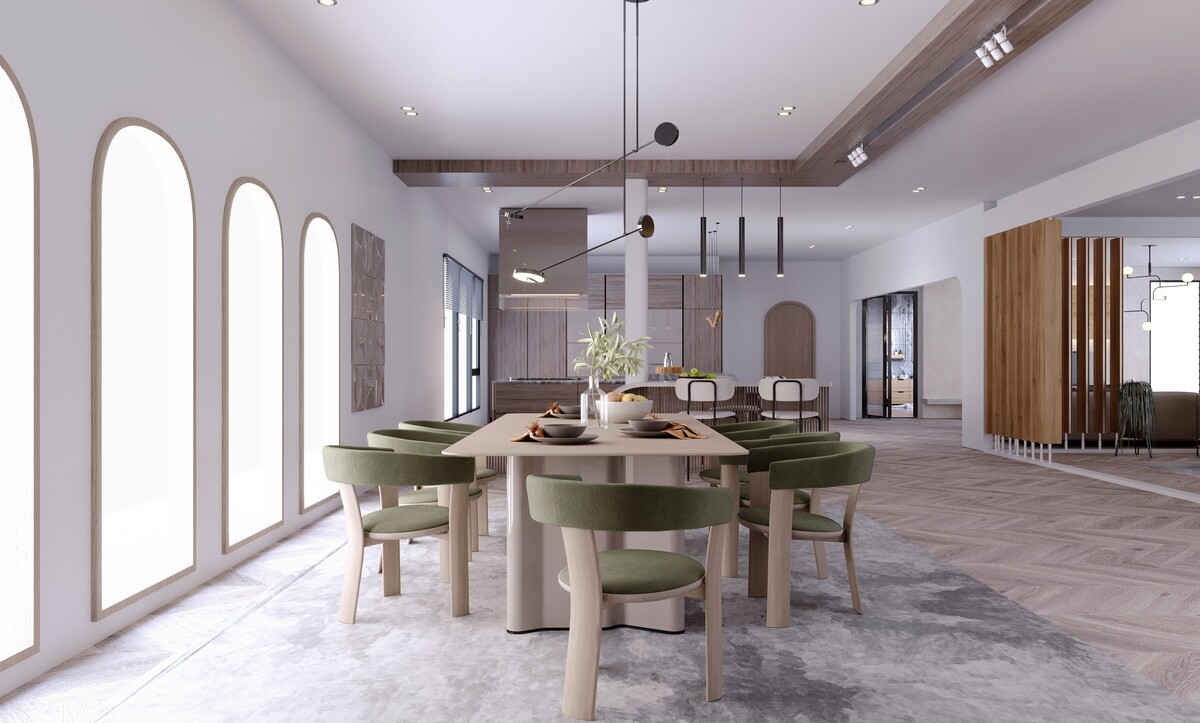
8. Arched windows in a row
Four tall arched windows run along one wall of a dining space, with an arched doorway beyond and a rectangular timber dining table set parallel to them.
Repeated arches establish rhythm the way columns do. Keep the spacing between them equal and the springing line consistent, and let the furniture stay rectilinear — a curved table beneath curved windows removes the contrast that makes each one visible.
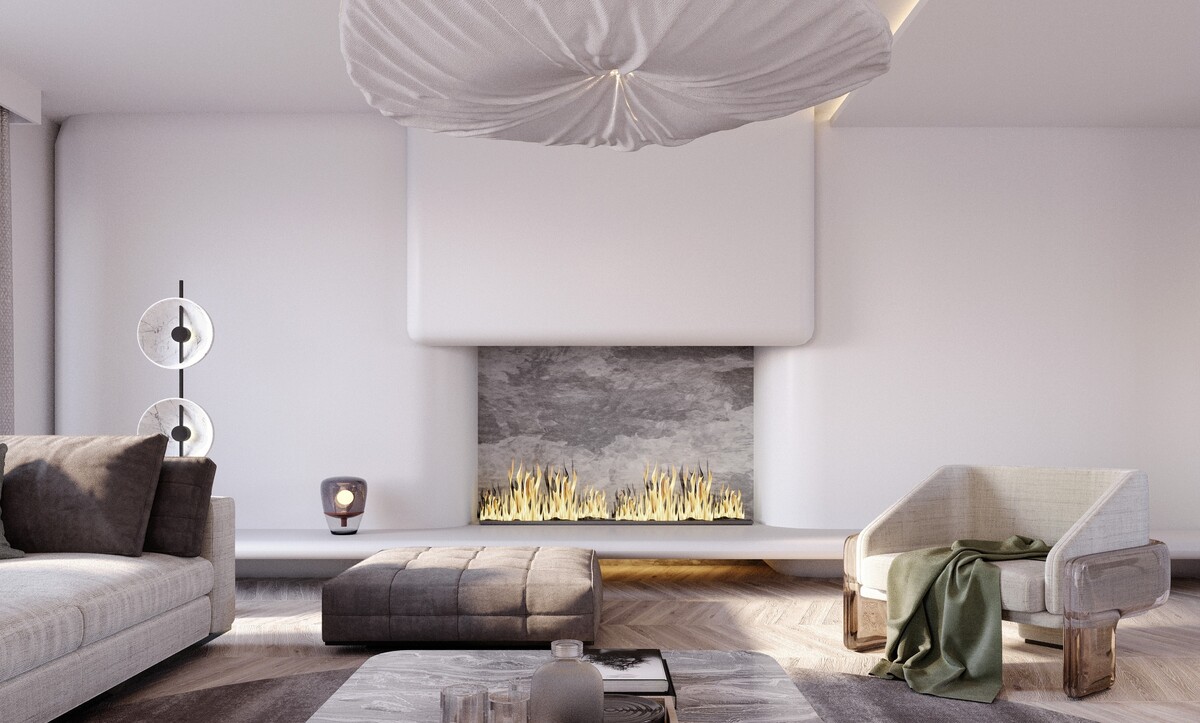
9. A curved plaster fireplace hood
A rounded plaster hood descends from the ceiling over a stone firebox, with a soft pleated ceiling fixture above and a herringbone timber floor below.
Plaster is the material that makes generous curves affordable, since it takes any radius the formwork allows. Keep the surface matt: sheen on a curved plaster surface reveals every undulation in the finish. Our notes on fireplace trends cover the firebox side of this detail.
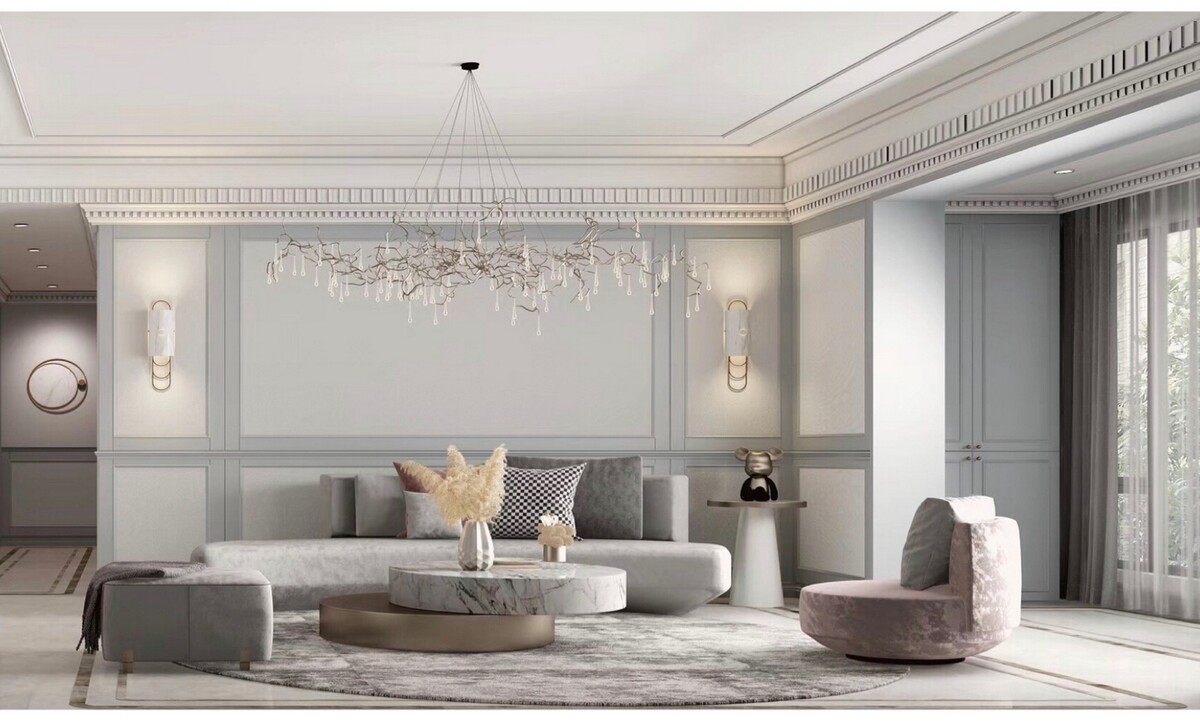
10. Curves inside a classical shell
A panelled grey room with a dentil cornice holds a curved-back sofa, a round swivel chair, two circular coffee tables and a branching chandelier.
Classical panelling gives a strict grid, and curved furniture reads as relief against it. Round tables in a rectangular room also solve a practical problem — no corners to walk into within a tight seating group.
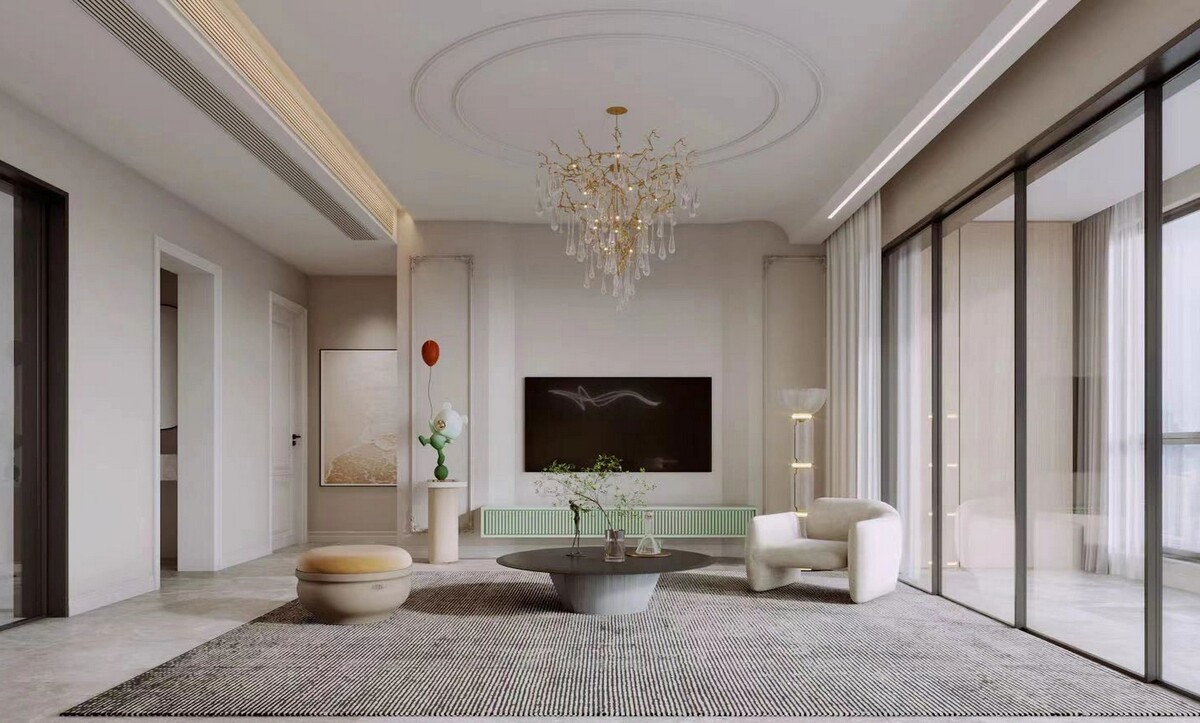
11. A circular ceiling detail above a square room
Two concentric incised rings mark the ceiling above a seating area, centred on a cascading chandelier, with a curved-back armchair and a round ottoman below.
A drawn circle in the plaster costs almost nothing and centres a room instantly. Set it on the seating group rather than the room outline, and match its diameter to roughly twice the width of the fixture hanging inside it.
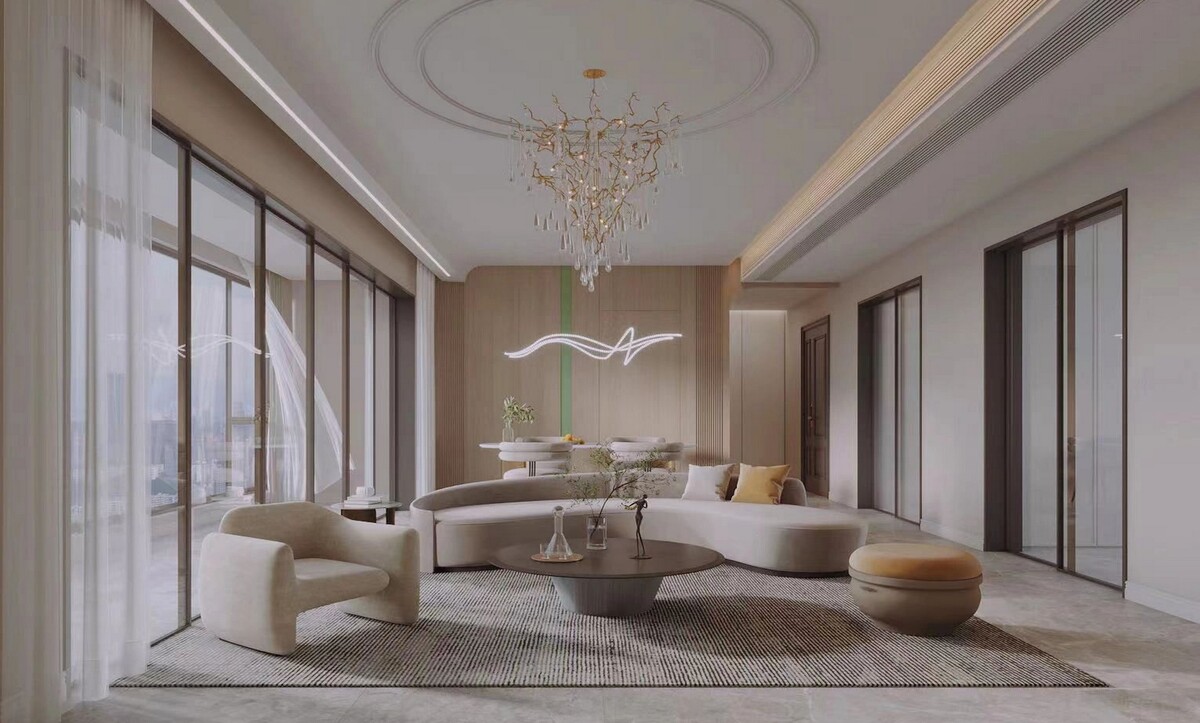
12. A curved sofa along a glazed wall
A serpentine sofa follows the line of full-height glazing, with a round ottoman, a conical coffee table and a ribbon light on the joinery wall behind.
Curved sofas suit rooms with long window walls, since the arc turns the seating inward and away from the glass. Allow more circulation than a straight sofa needs — the widest point of the curve projects further into the room than the plan suggests, so check the tightest clearance rather than the average.
13. An organic stone coffee table
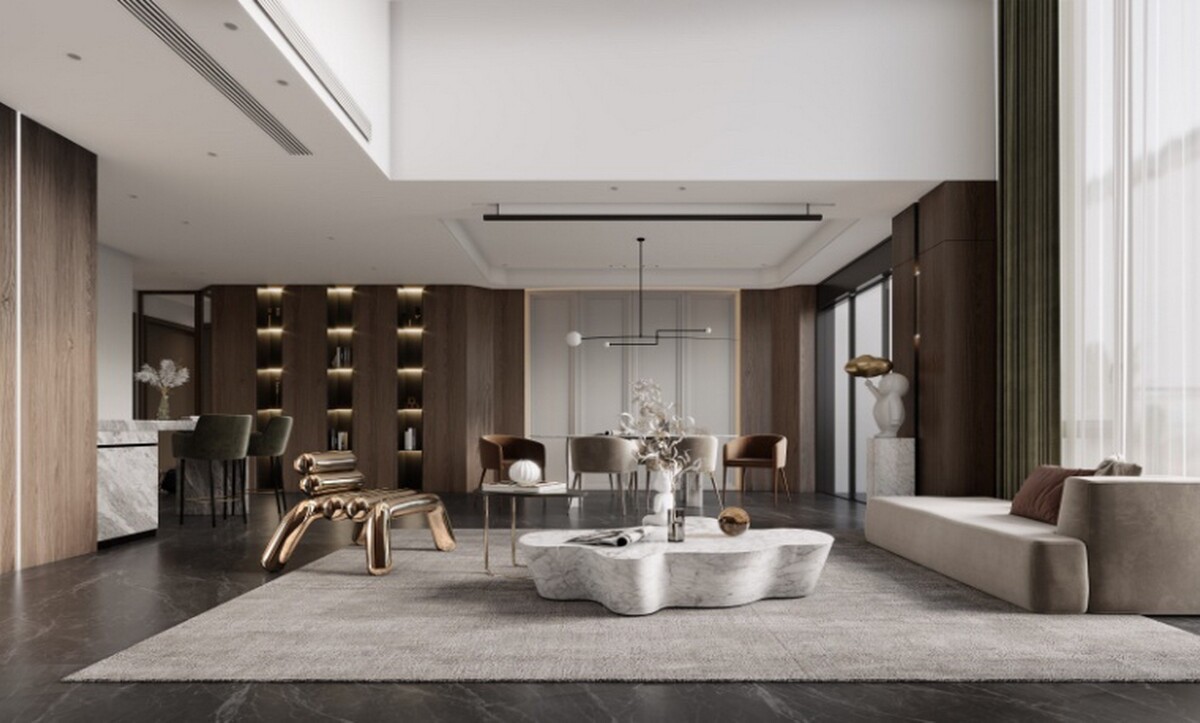
A cloud-form stone table sits at the centre of a dark-floored open plan, with a polished bronze bench nearby and lit timber shelving along the back wall.
A free-form table is the easiest curve to introduce, since it needs no construction at all. In a room of straight joinery and rectangular rugs, one organic object supplies the whole gesture. Related thinking in our piece on round and organic materials.
14. Arched chair backs and ring pendants
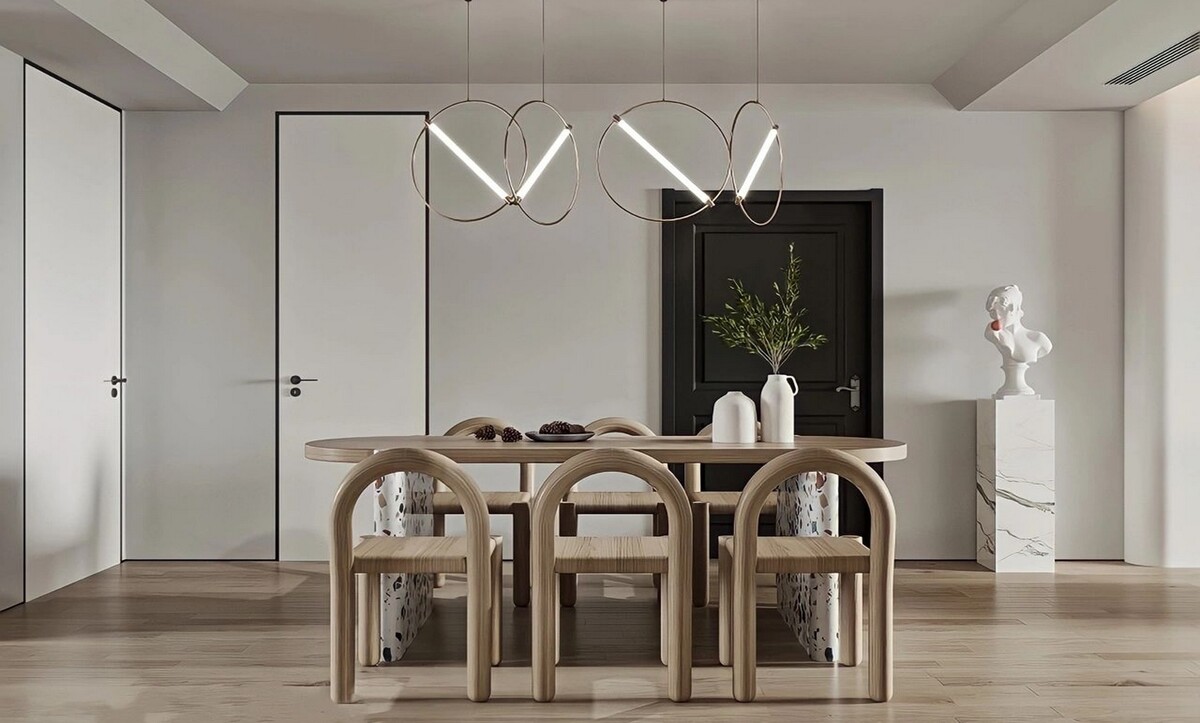
Timber chairs with pronounced arched backs surround an oval dining table, beneath two interlocking ring fixtures and beside a black panelled door.
Furniture can carry the curve when the architecture stays plain. Four arched chair backs in a row create their own rhythm, and the oval tabletop keeps the group from reading as a rectangle with rounded chairs pushed against it.
15. A full arched window
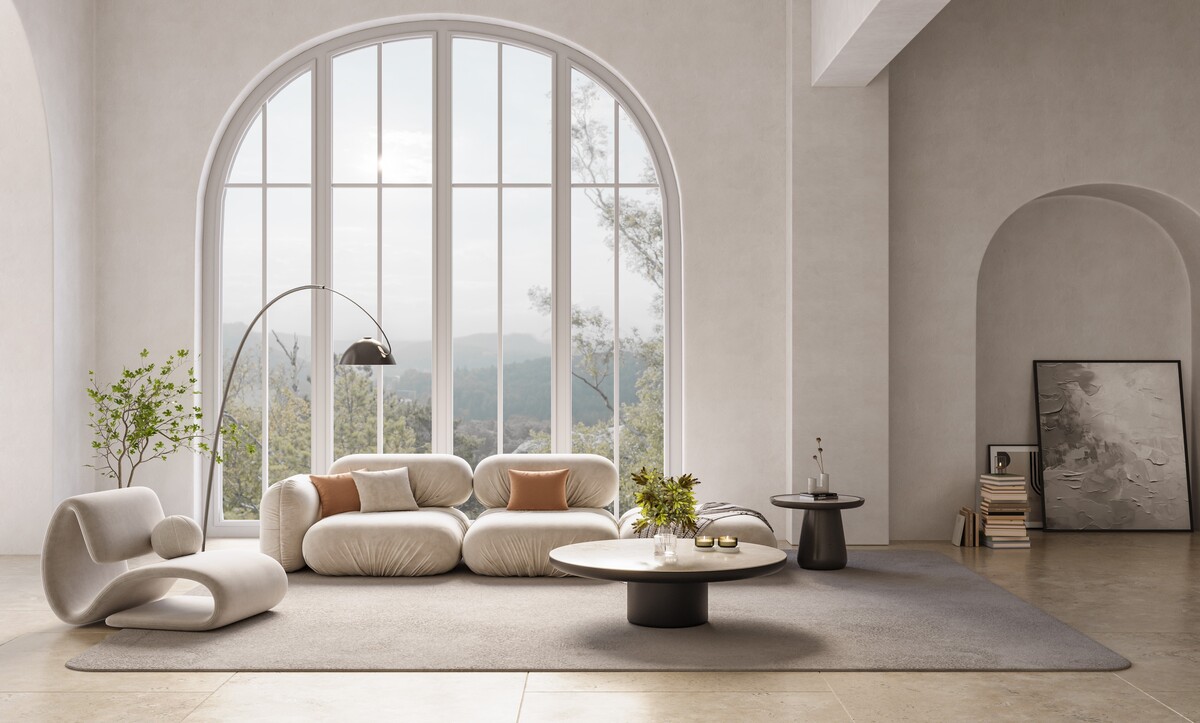
A tall arched window fills one wall of a pale plastered room, with modular curved seating, a sculptural lounge chair and an arched doorway to one side.
The arched window remains the most effective curve available, because it shapes the daylight as well as the wall. Repeating a smaller arch in the doorway ties the two openings together. Keep the surrounding surfaces plain — textured plaster and one large curve need nothing else. For related treatments of daylight, see our guide to window shades.
Knowing when to stop
Curves work by contrast. A room where every opening arches, every edge rounds and every piece of furniture bends loses the quality that made the first curve interesting. The practical ratio: one architectural curve, one or two furniture curves, and everything else straight. Our thoughts on restraint in Istanbul apartments apply directly here.
Planning a villa or apartment interior? The Algedra team works across interior design, architecture and landscape from a single studio, with projects in Istanbul, Dubai, Doha, Riyadh and the wider Gulf. Contact the studio to discuss your project, or browse the project gallery to see how these details come together across completed schemes.