

Walk into a well-designed room and your eye lands somewhere within a second. That landing spot is the focal point, and in most rooms it was chosen deliberately, sized against the wall it occupies, and lit so that it holds attention once the daylight fades. Rooms without one feel restless for reasons people rarely identify — the eye keeps moving because nothing has claimed priority. Our design consultancy for private homes works through this decision at concept stage, before a single piece of furniture is selected.
The fifteen rooms below show the main types of focal point and the rules that govern each.
The three questions that settle it
Which element deserves the attention? Usually a fireplace, a view, a media wall, a stair, or one large artwork. Rooms rarely support two.
How large should it be? A focal point wants roughly 40 to 60 percent of the wall it sits on. Below that it reads as decoration; above it, the wall disappears and the room loses its sense of enclosure.
How is it lit after dark? An unlit focal point stops working at sunset, which is when most living rooms are actually used. Every element below has a lighting answer attached to it.
1. A plaster fireplace against textured walls
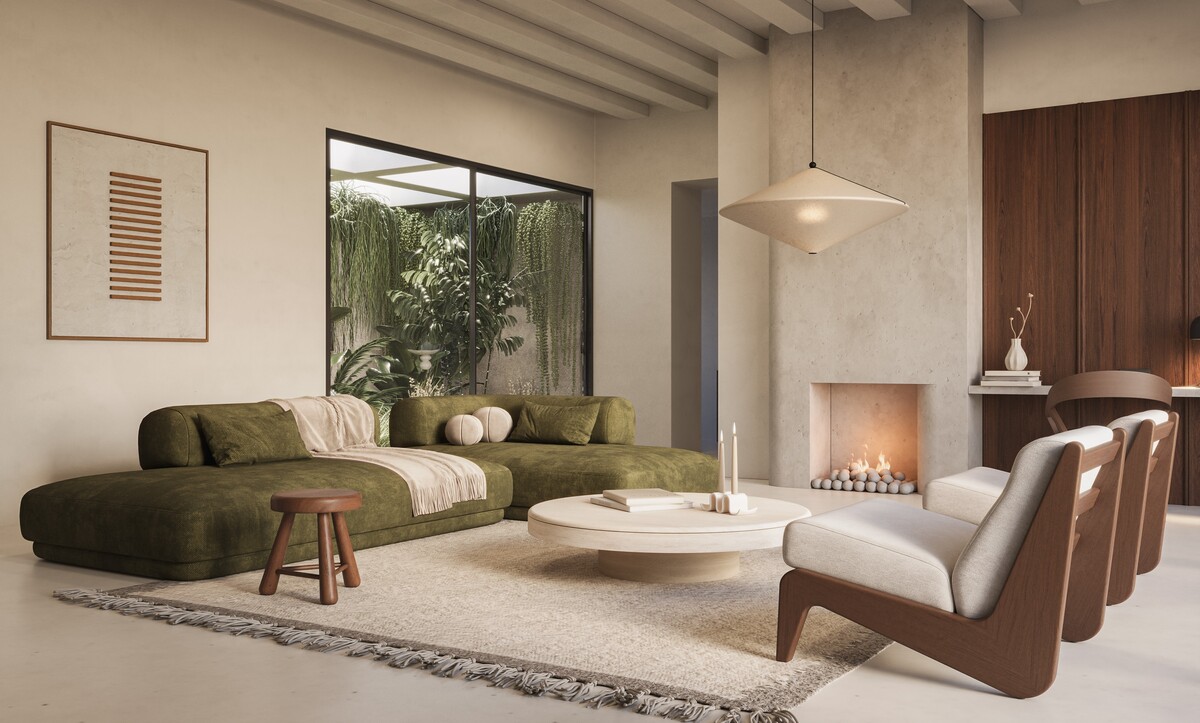
A rendered plaster chimney breast holds a simple rectangular firebox, set beside a garden window and faced by an olive green modular sofa.
The fireplace remains the most reliable focal point because it supplies warmth, movement and a fixed position. The detail worth copying here is restraint at the opening: no mantel, no surround, just a clean cut in the plaster. Where the architecture is already textured, an ornate surround competes with the wall it sits in.
2. Cascading pendants through a double-height void
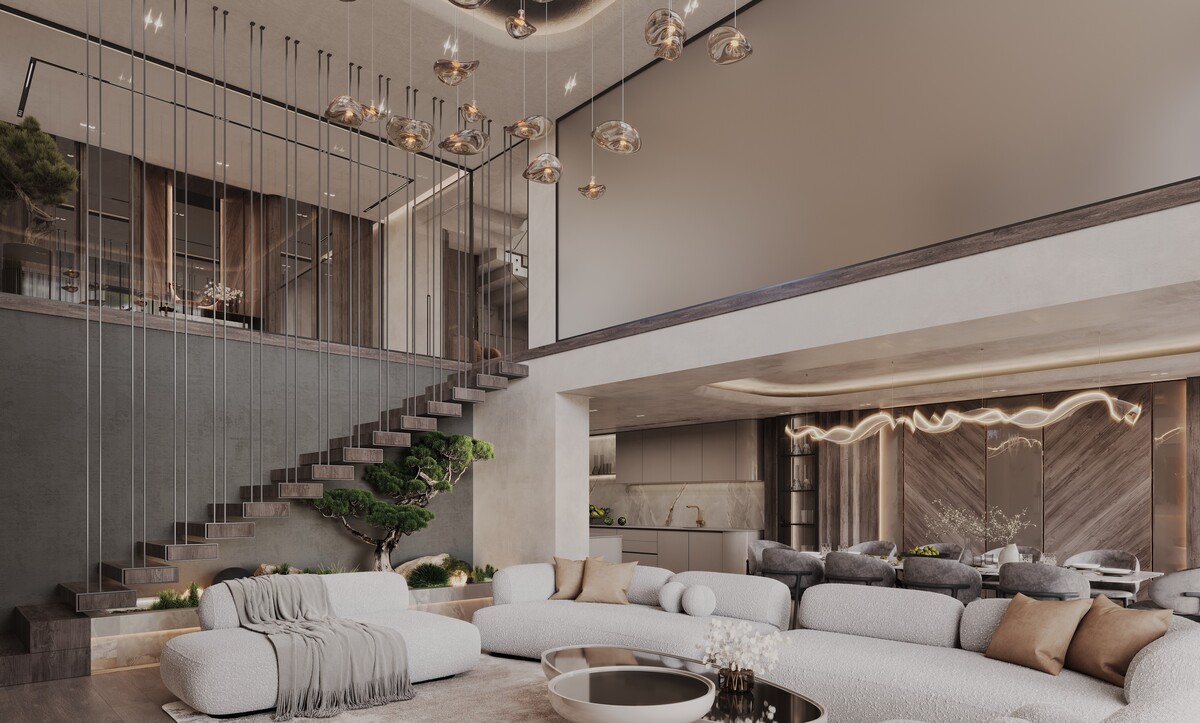
Dozens of amber glass pendants at staggered heights fill the void above a staircase, with a bonsai planted at the foot of the treads.
Tall volumes need their focal point in the air rather than on a wall. Suspended fittings at varied drops read as a single mass from below and as individual pieces from the landing above, which is the test worth applying — check the composition from both levels before fixing the drop lengths.
3. A stone island in a quiet kitchen
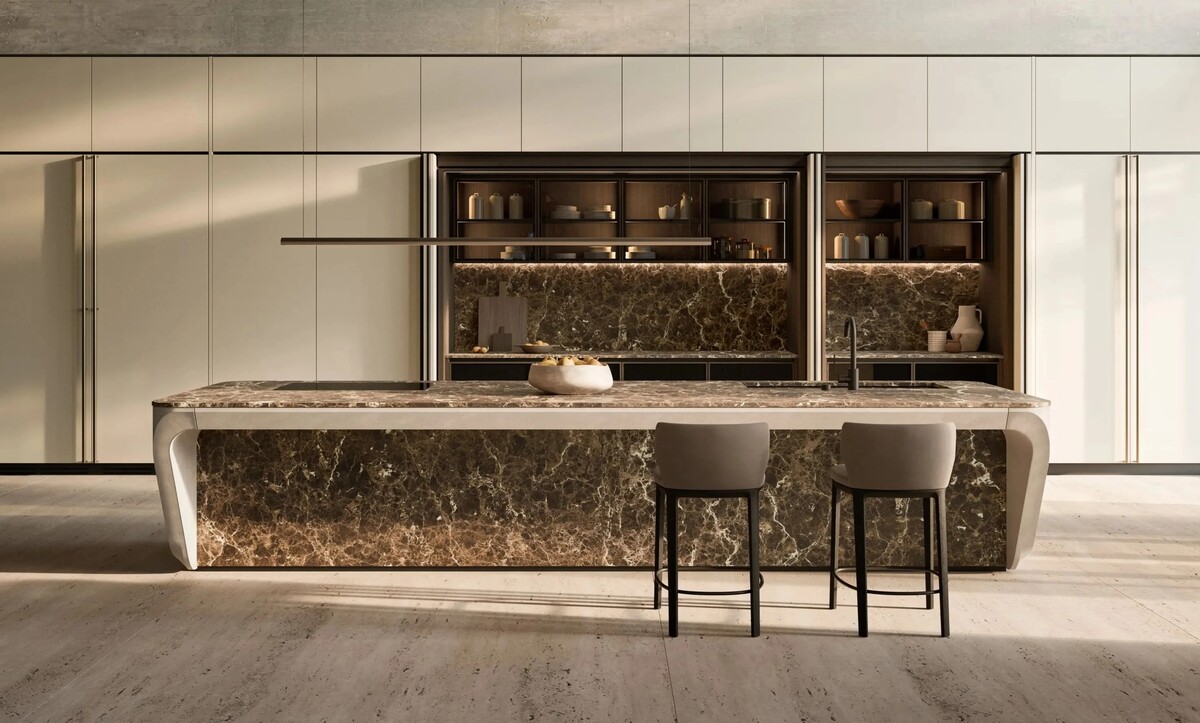
A brown marble island with a rounded plaster end sits in front of an unbroken wall of pale cabinetry, with two lit alcoves behind holding open shelving.
Kitchens usually have their focal point at the island rather than the wall, since the perimeter carries the storage. Making the surrounding cabinetry deliberately plain gives the island the contrast it needs. The two lit recesses supply the evening interest that a flat cabinet run cannot.
4. A ring chandelier in a loft volume
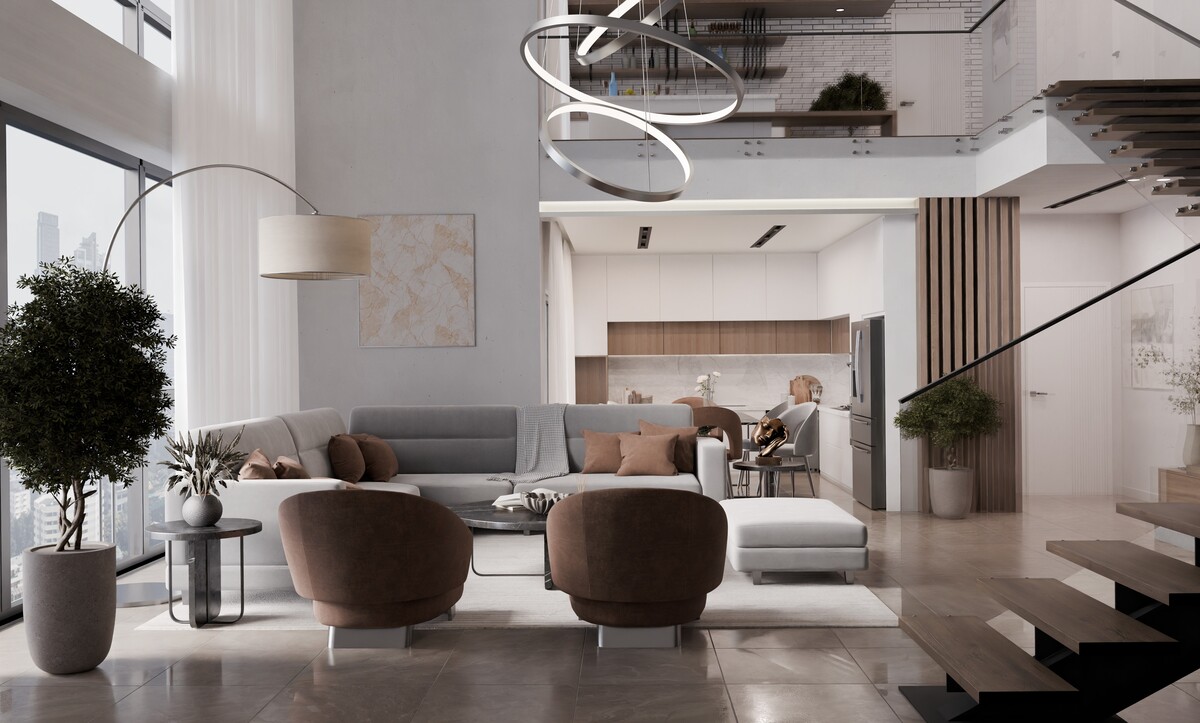
Overlapping illuminated rings hang between two levels of an open loft, above a grey sectional with the kitchen and staircase visible beyond.
A single sculptural fixture is the fastest way to give a loft a centre. Hang the lowest ring at least 2.2 metres above the floor to keep the circulation clear, and centre it on the seating rather than the room, since a loft's outline rarely has a meaningful middle. Related thinking in our post on making a small home feel larger.
5. A backlit round mirror in a bedroom
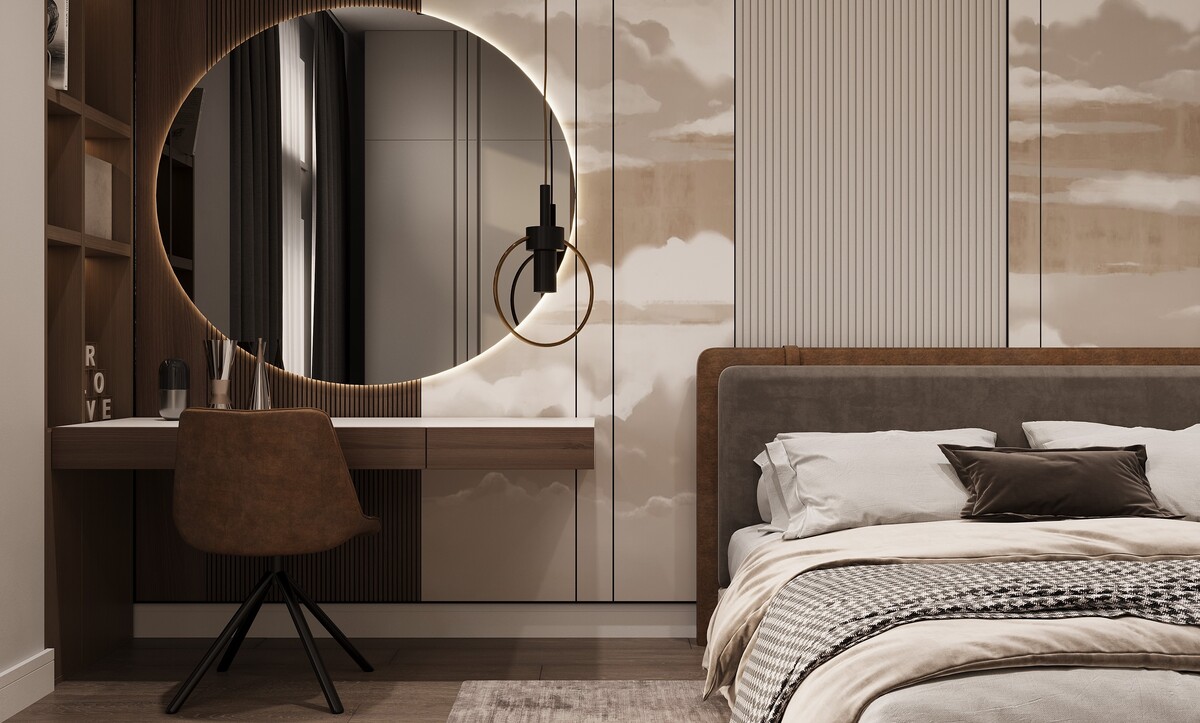
A large circular mirror with a halo of concealed light sits above a floating timber console, against fluted panels and painted cloud mural sections.
Bedrooms need a focal point that works from the bed. A backlit mirror does two jobs at once: it holds the composition by day and becomes the light source at night. Keep the backlight on a separate circuit from the general lighting so it can run alone in the evening.
6. A linear fire beneath a large canvas
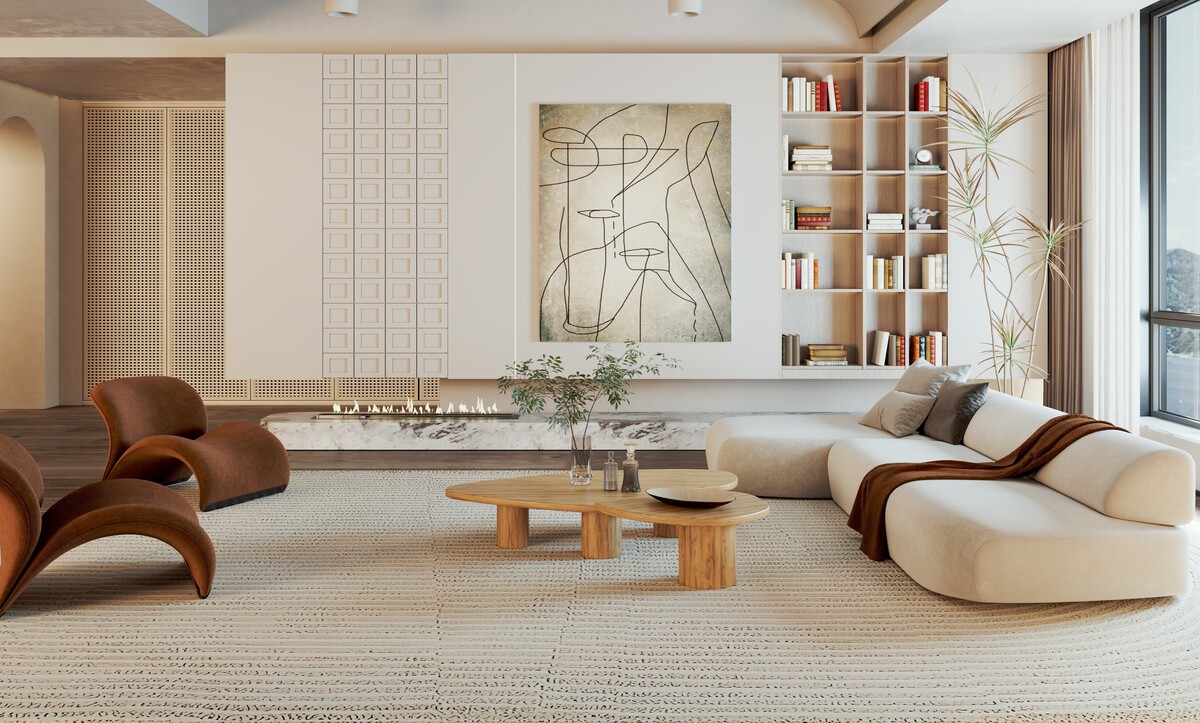
A marble hearth runs low along one wall with a linear flame set into it, and a single large abstract canvas hangs above, flanked by cane panelling and open shelving.
Two elements can share a focal point when they stack vertically and read as one composition. The canvas and the fire occupy the same axis, so the eye takes them together. Set the artwork so its lower edge sits 30 to 40 centimetres above the hearth. Our guide to commissioning and placing mural work covers the artwork side.
7. A water wall in a dining space
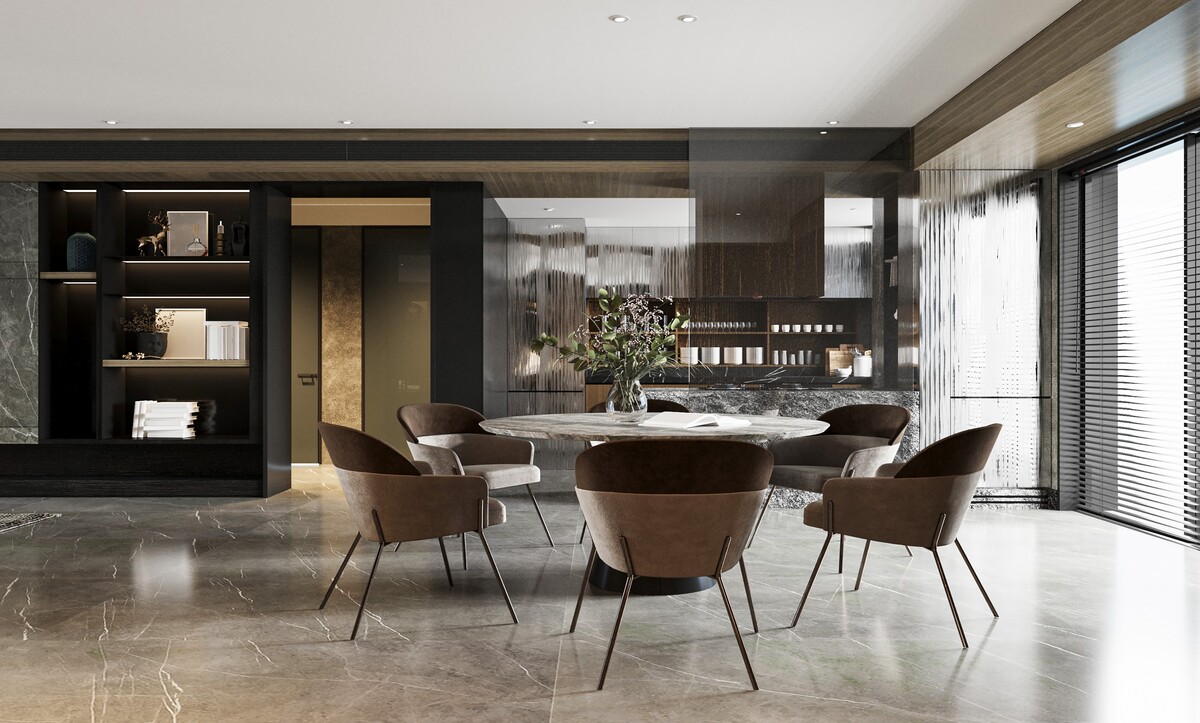
A reeded glass water feature runs floor to ceiling behind a round stone dining table, with dark joinery and lit display recesses to one side.
Movement holds attention longer than any static surface, which makes water an unusually strong focal point. It also brings a sound consideration: keep the pump audible enough to register and quiet enough to talk over, and position the table far enough away that conversation stays comfortable.
8. A stone media wall in a long room
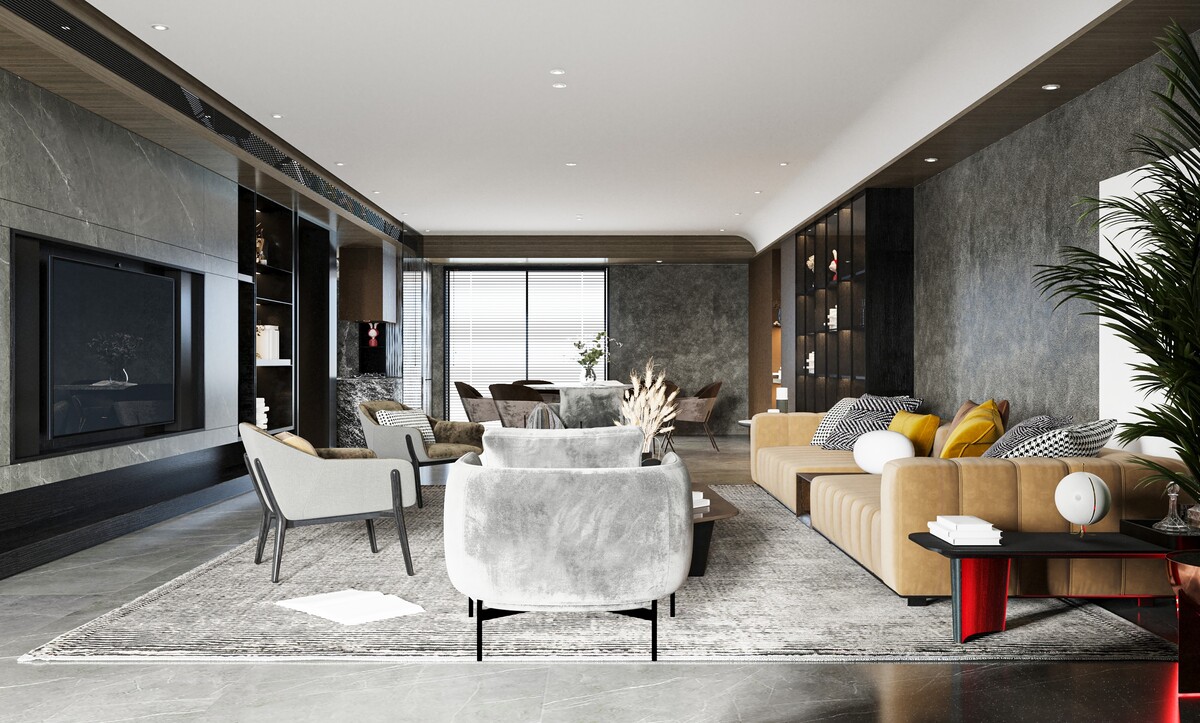
A grey stone wall carries a recessed screen and a linear fire, faced by a tan leather sofa and two armchairs, with a dining area beyond.
Long rooms holding two functions need the focal point at the seating end, so the dining zone stays secondary. Recessing the screen rather than mounting it lets the stone read as the feature and the television as an inset. Layer track lighting above to graze the stone in the evening.
9. A freestanding fireplace column
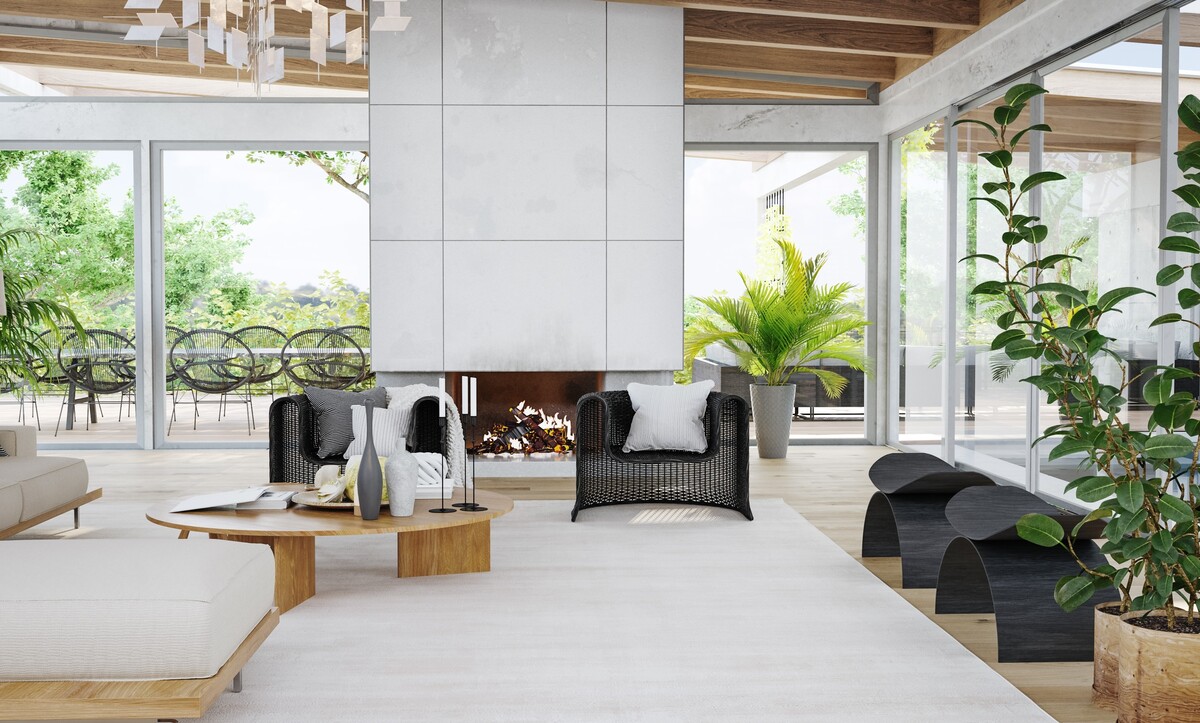
A pale stone chimney column stands between two walls of full-height glazing, with the fire opening at its base and the garden visible on both sides.
A freestanding fireplace becomes a focal point in the round, which suits open plans with glazing on multiple sides. It also solves the problem such rooms have: with views everywhere, nothing anchors the seating until a solid element arrives. Related reading on integrating planting in our biophilic design guide.
10. A branch chandelier over a formal seating group
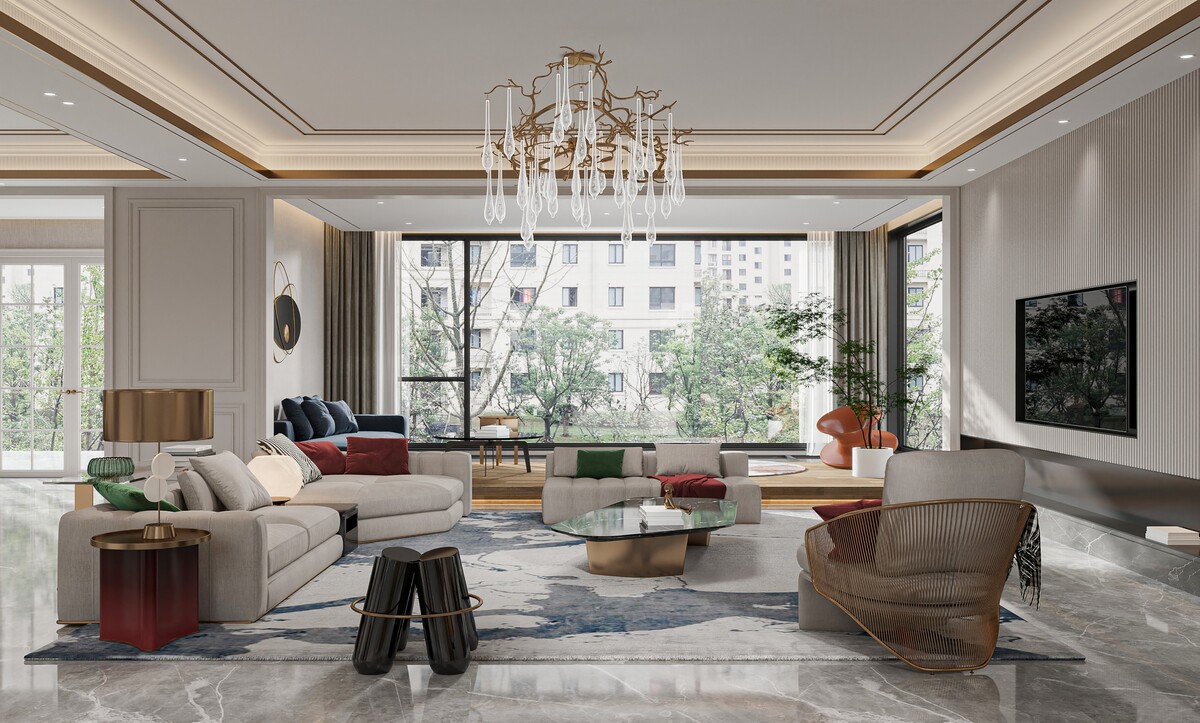
A gilded branch-form chandelier with glass drops hangs beneath a tray ceiling, above two facing sofas and a marble floor inlaid with a bordered pattern.
Formal rooms can carry an ornamental fixture as the focal point, provided the seating stays quiet beneath it. Notice the floor here: the inlaid border does the same job at ground level, framing the group and reinforcing the centre. Two aligned gestures, one above and one below, hold a large room together.
11. A stone console against panelled walls
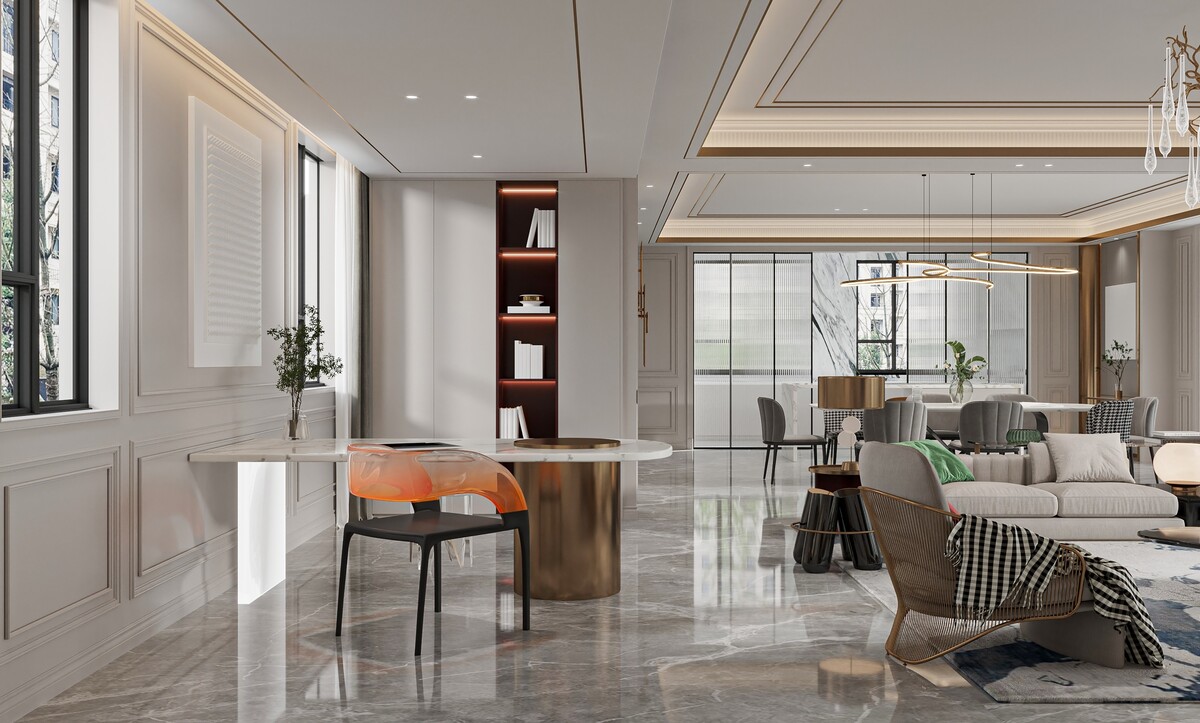
A marble console on a brass cylinder base sits beneath a window in a panelled room, with a lit red-backed niche breaking the pale joinery and a dining area beyond.
Sometimes the strongest focal point is small and highly contrasted. A single narrow niche in a saturated colour, lit from within, pulls attention across a large pale room more effectively than a large feature would. Use this where the architecture is already busy and a big gesture would overload it.
12. Lit joinery as the feature wall
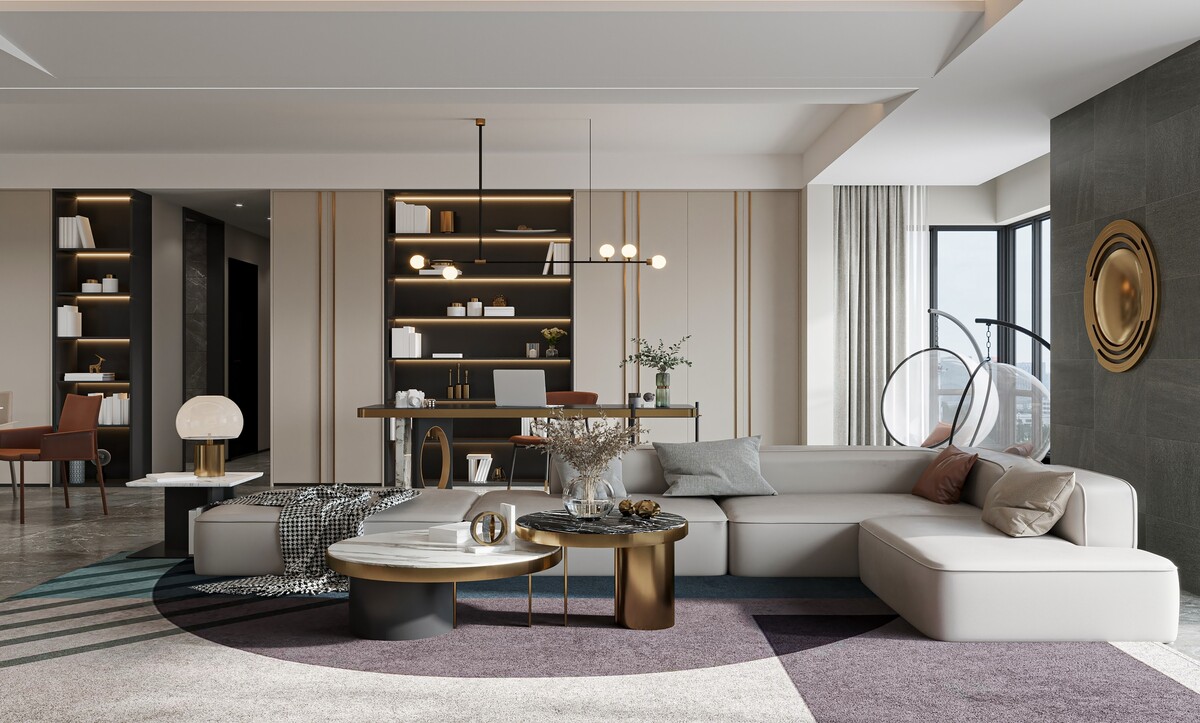
Full-height shelving with warm concealed lighting runs behind a desk and seating area, with brass detailing, a round bronze mirror and a hanging bubble chair nearby.
Lit joinery makes a good focal point in rooms with no fireplace and no view. The rule is depth: light the back panel rather than the shelf edges, so the recesses read as volumes rather than as lines. Keep the styling within the bays sparse, since a full shelf loses the shadow that creates the effect. Our notes on home offices built for real workflows develop this further.
13. A floating desk within timber panelling
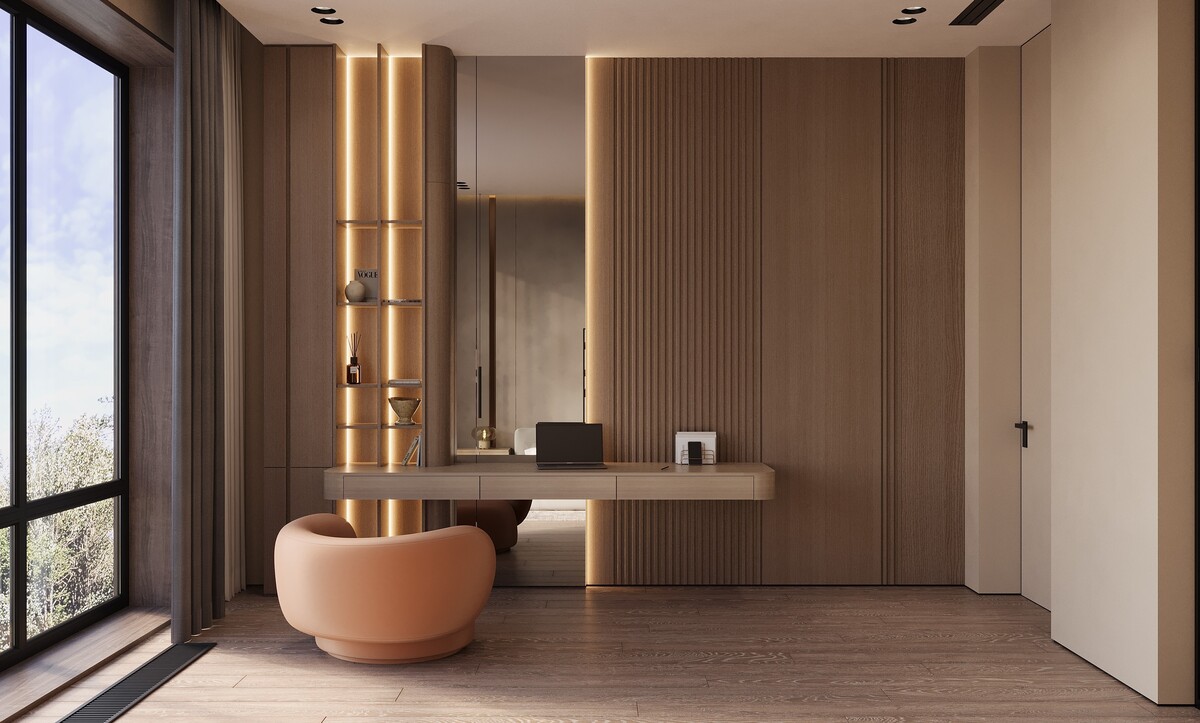
A slim timber desk cantilevers from a full-height panelled wall, with a lit vertical shelving slot alongside and a rounded terracotta chair in front.
Working spaces need a focal point that stays calm, since it sits in peripheral vision for hours. A single lit vertical slot in an otherwise unbroken timber wall provides enough interest without becoming a distraction.
14. A backlit mirror against a landscape mural
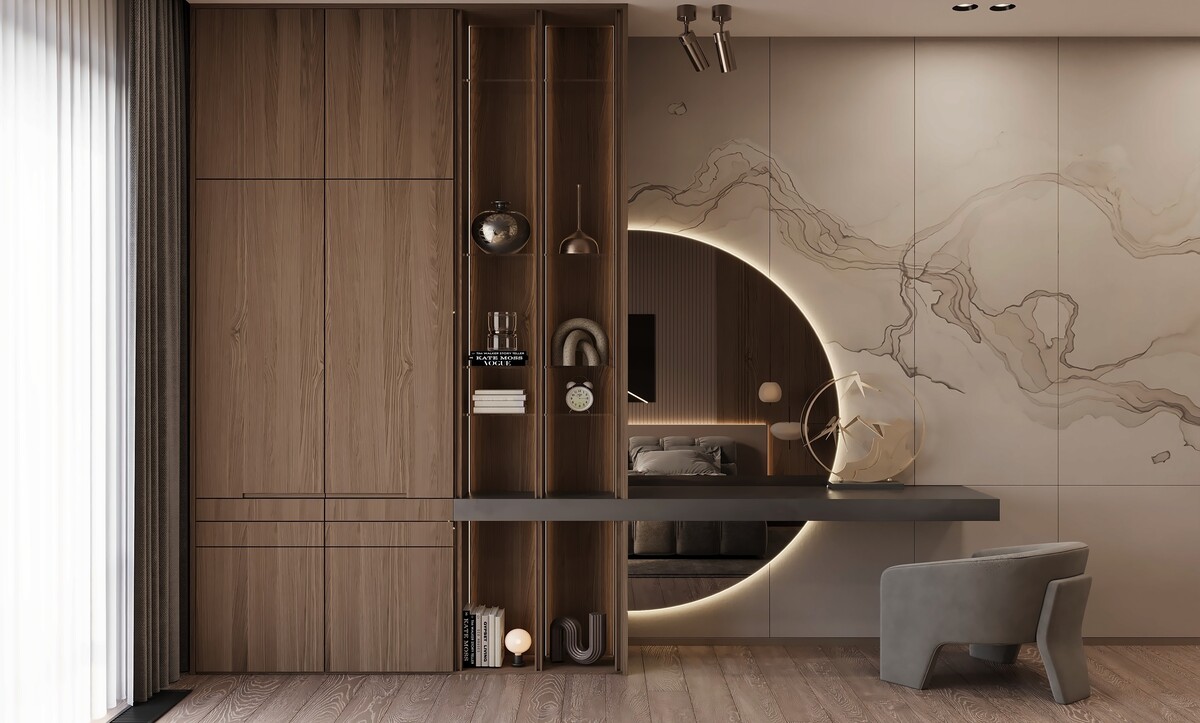
A circular backlit mirror overlaps a wall of soft landscape mural panels, with a dark floating shelf beneath and a timber wardrobe run alongside.
Overlapping two elements creates a focal point stronger than either alone. The mirror sits partly over the mural, so the two read as one composition rather than as two separate wall treatments. Where you use this, keep the overlap decisive — a slight overlap looks like a setting-out error.
15. A bronze arched fireplace surround
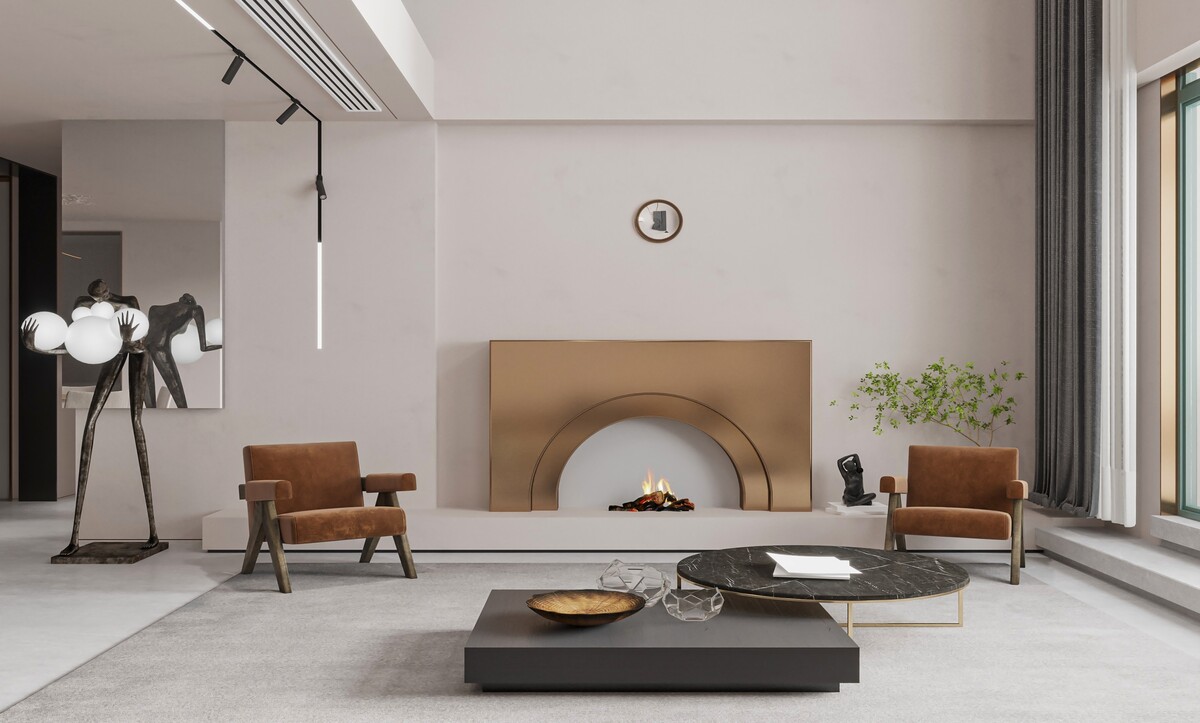
A polished bronze surround with an arched opening sits in a pale plastered wall, faced by two leather armchairs and a sculptural figure lamp.
Material contrast alone can carry a focal point. Bronze against matt plaster needs no ornament, and the arched cut inside the rectangular frame supplies the single decorative move. Track lighting angled across the metal keeps it alive after dark. For more on placing a scheme's strongest pieces, see our thoughts on mixing design styles with confidence.
Common errors worth avoiding
Two focal points on facing walls split a room and leave the furniture with nowhere to point. A television centred on one wall and a fireplace on another is the usual version, and it is worth resolving by combining them into a single element.
Undersizing is the next most common problem: artwork hung too small above a large sofa, or a pendant chosen for its price rather than the volume it has to fill. Measure the wall, take 40 to 60 percent of it, and select at that size. More on the avoidable errors in our list of decorating pitfalls.
Working on a home in Istanbul or the Gulf? Algedra brings interior design, architecture and landscape together under one roof, with completed projects across Turkey, the UAE, Qatar and Saudi Arabia. Speak with a designer about your plans, or look through recent residential schemes to see how each room finds its centre.